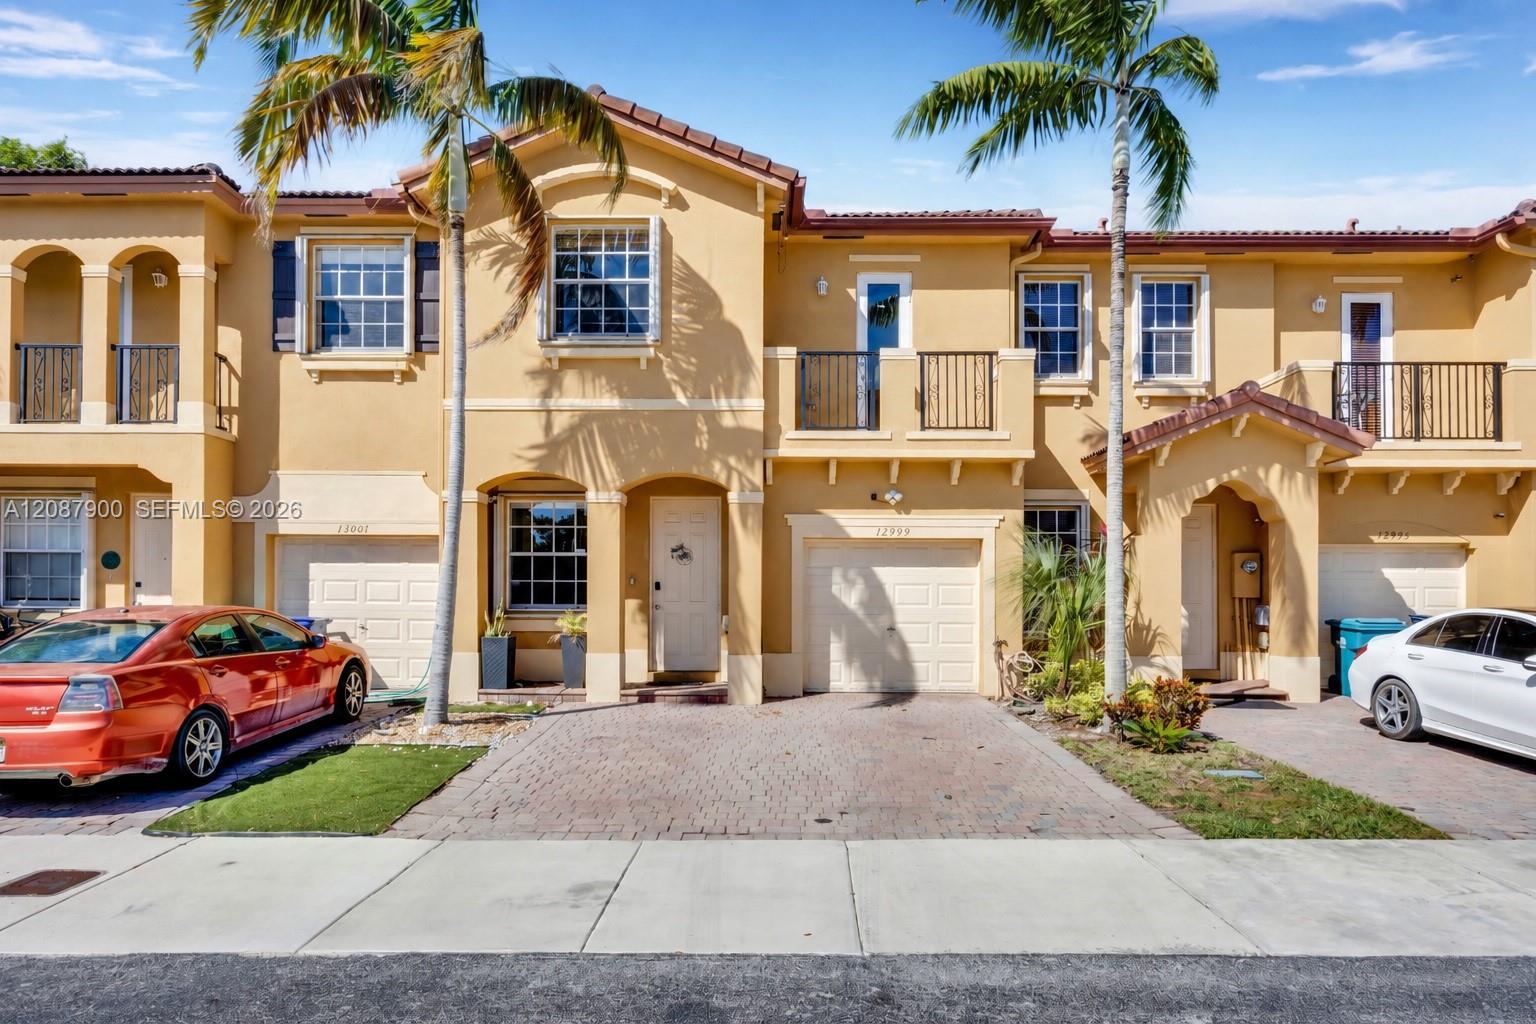
Tan two-story townhouses with balconies, garages, and palm trees along the street.
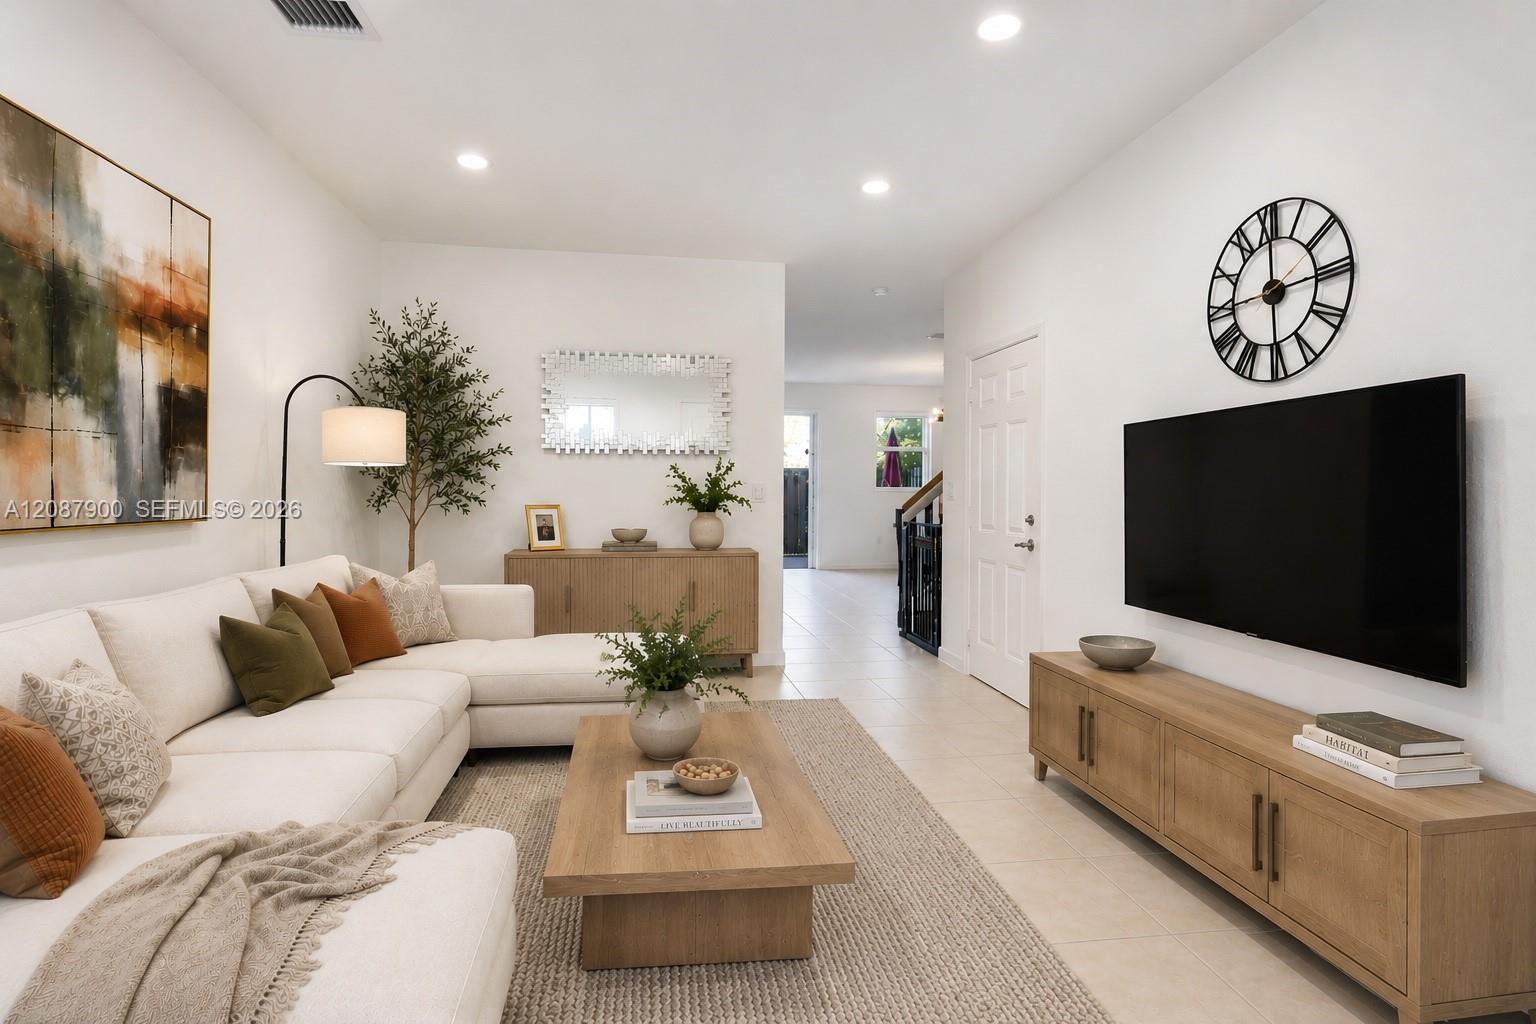
Staged living room with a white sectional, wood furnishings, wall-mounted television, and open hallway.
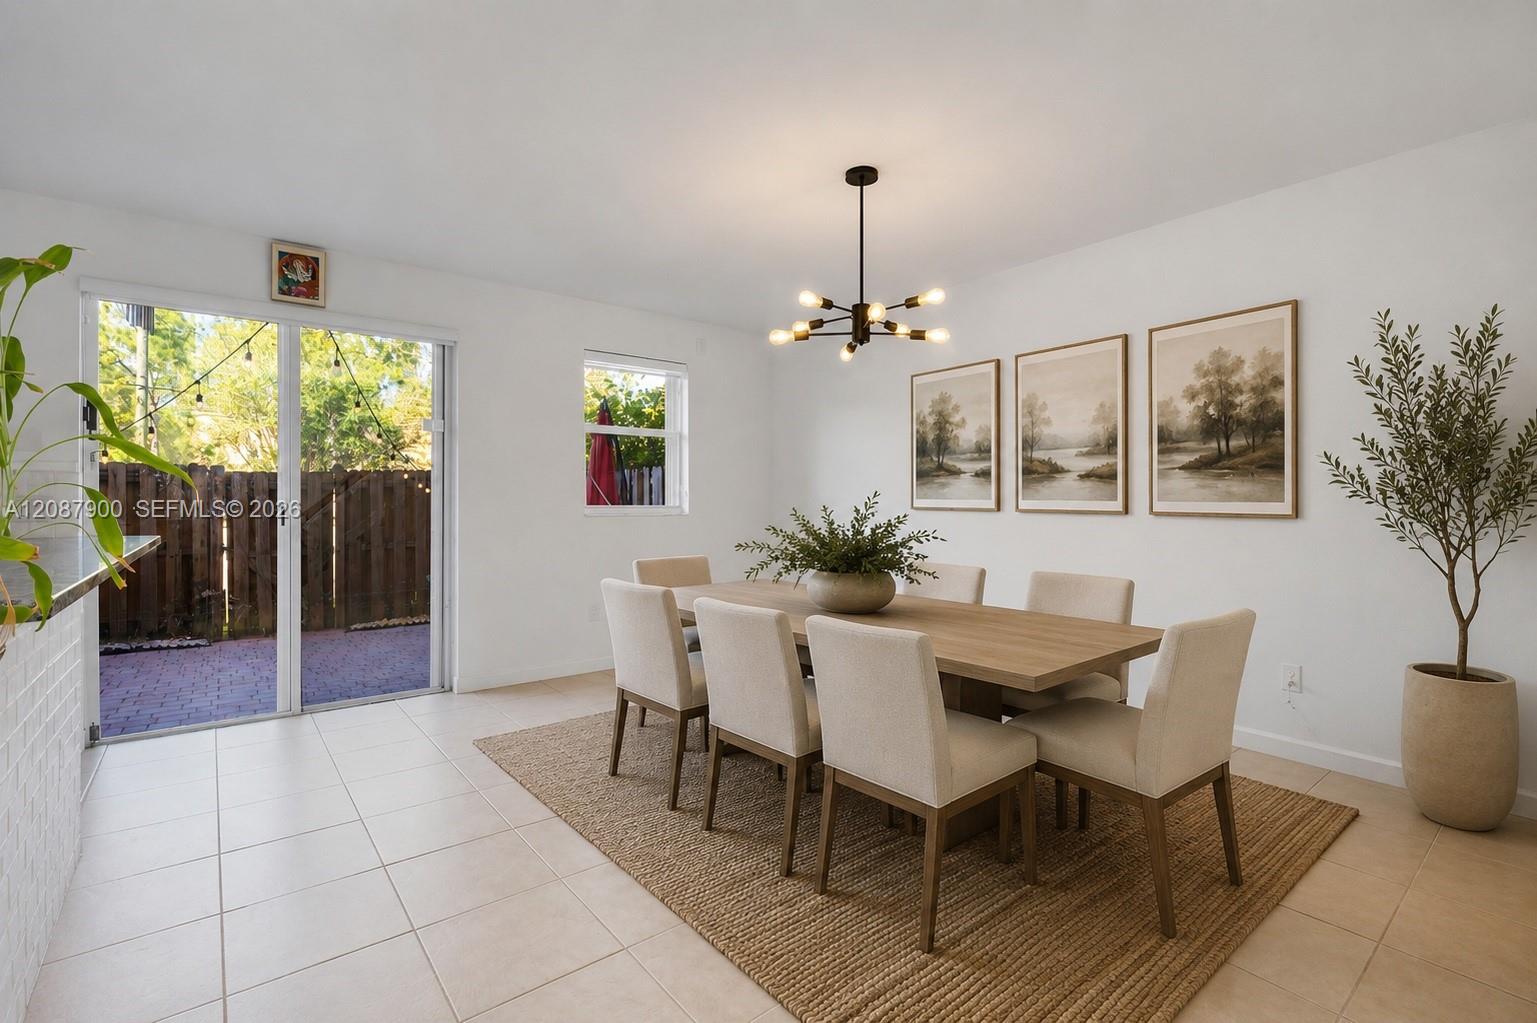
Dining room with a long wood table, upholstered chairs, framed art, and sliding doors to a fenced patio.
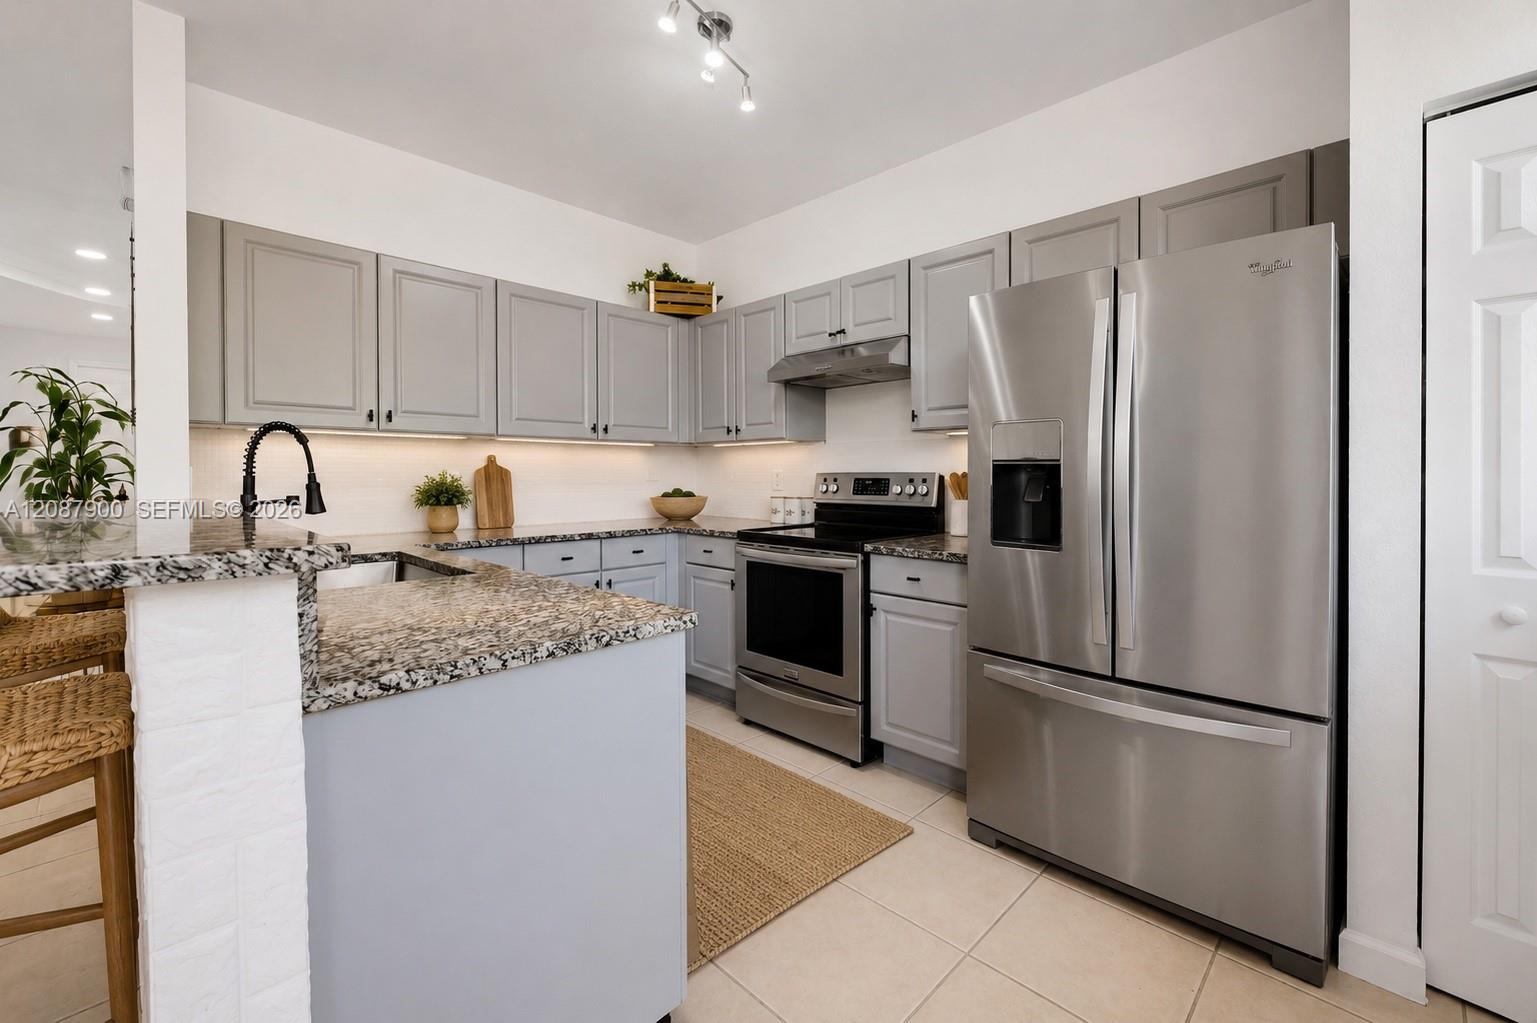
Updated kitchen with gray cabinets, patterned stone counters, a breakfast bar, and stainless steel appliances.
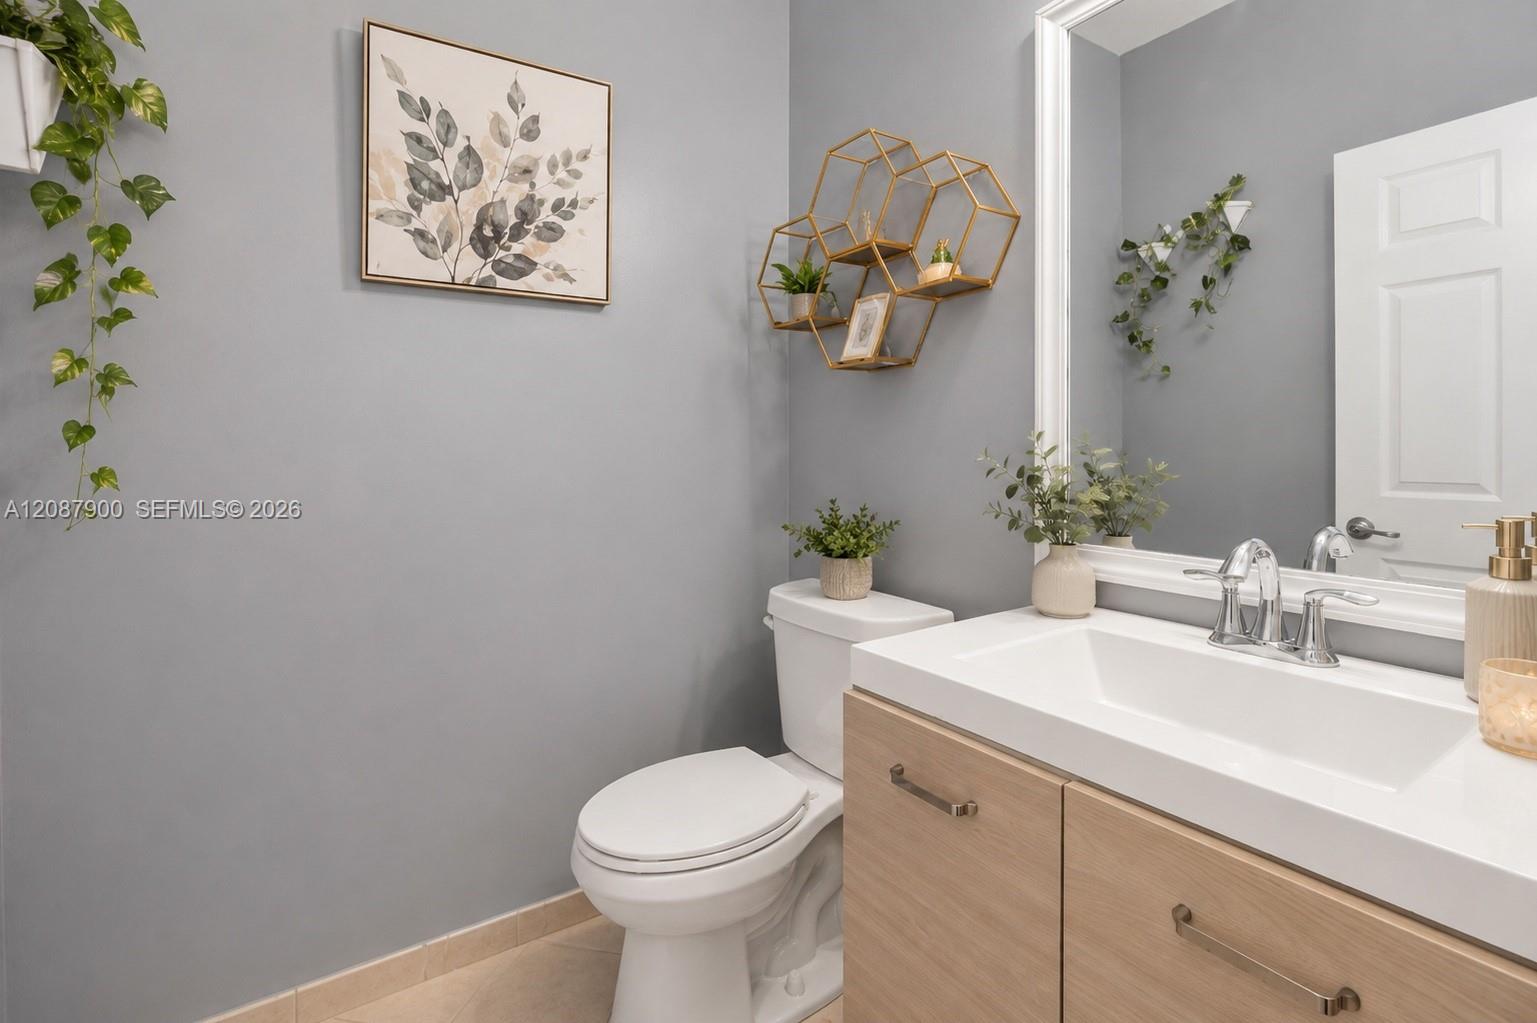
Bathroom with a white sink and toilet, light wood vanity, large mirror, and gold geometric wall shelves.
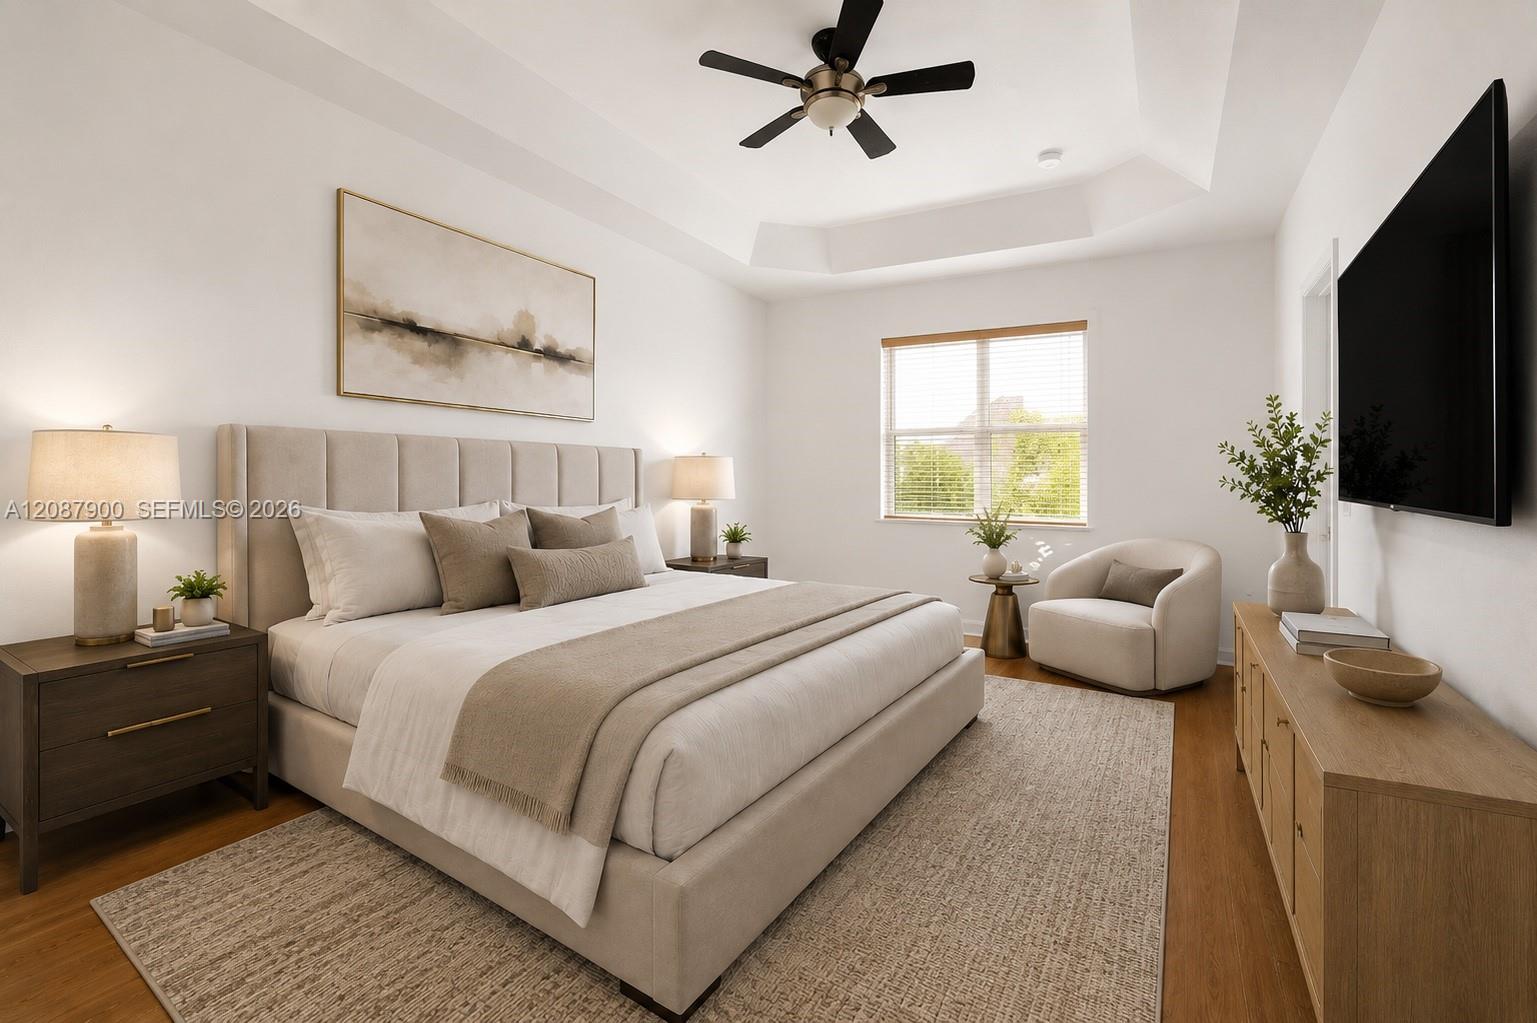
Furnished bedroom with a cream upholstered bed, tray ceiling, ceiling fan, and wall-mounted television.
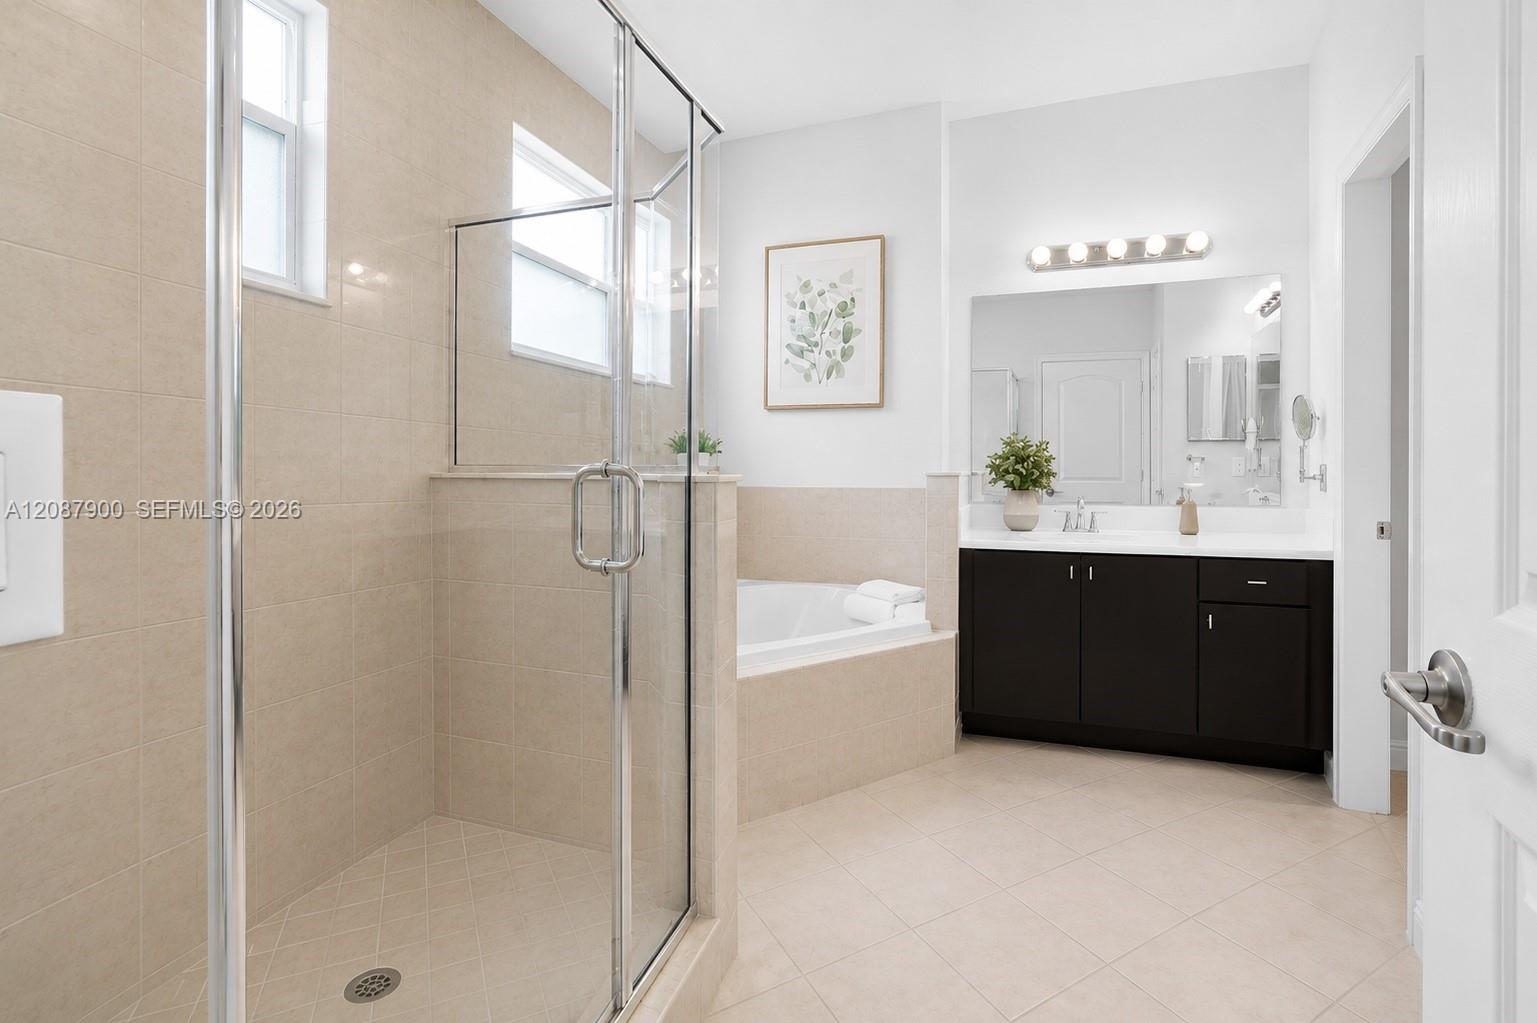
Bathroom with a glass walk-in shower, built-in tub, and dark double-sink vanity.
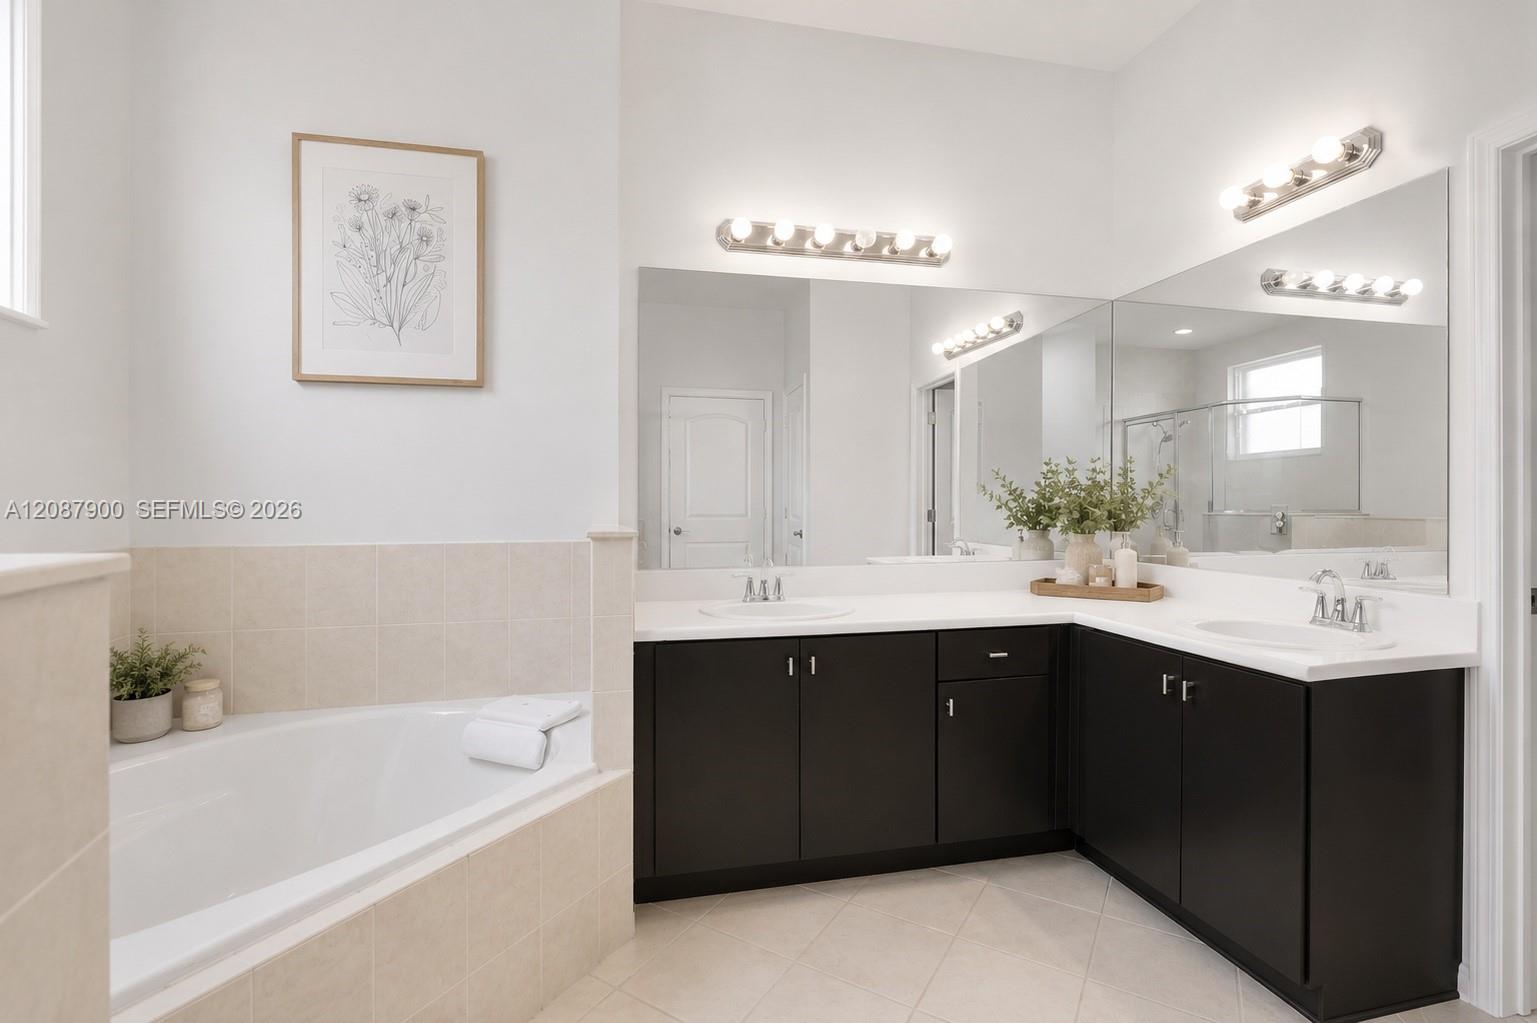
Bathroom with a built-in tub, dark vanity cabinets, and a long mirrored double-sink counter.
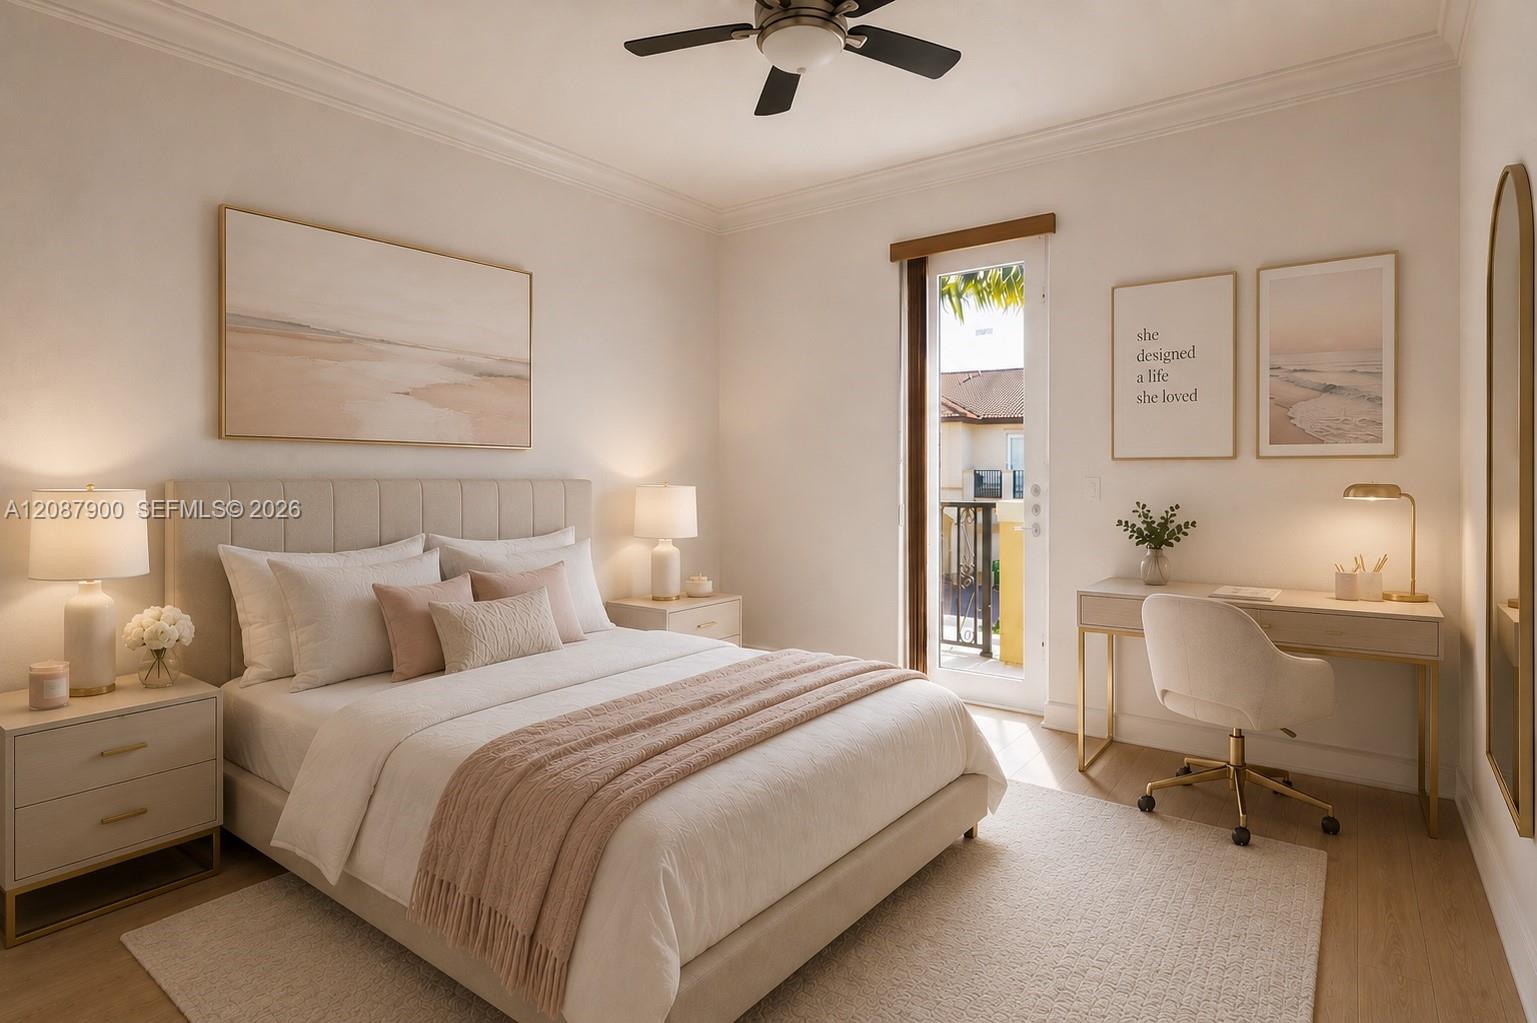
Bedroom with an upholstered bed, blush bedding, and a desk beside a balcony door.
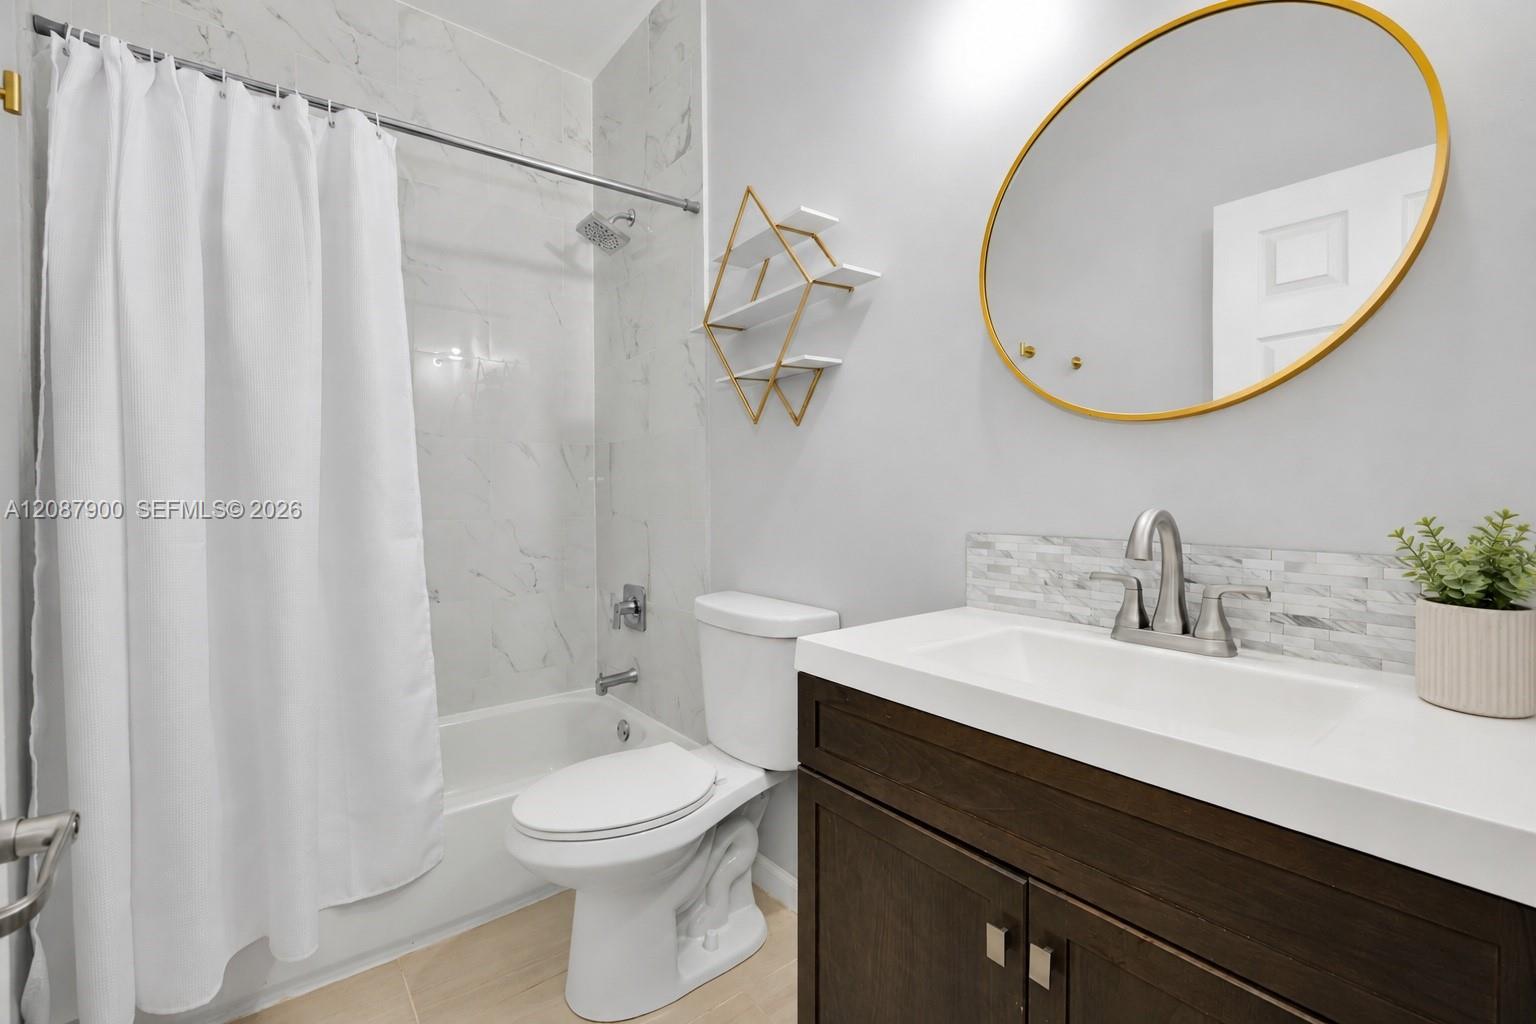
Bathroom with a white tub and shower, toilet, and dark wood vanity beneath a large round gold-framed mirror.
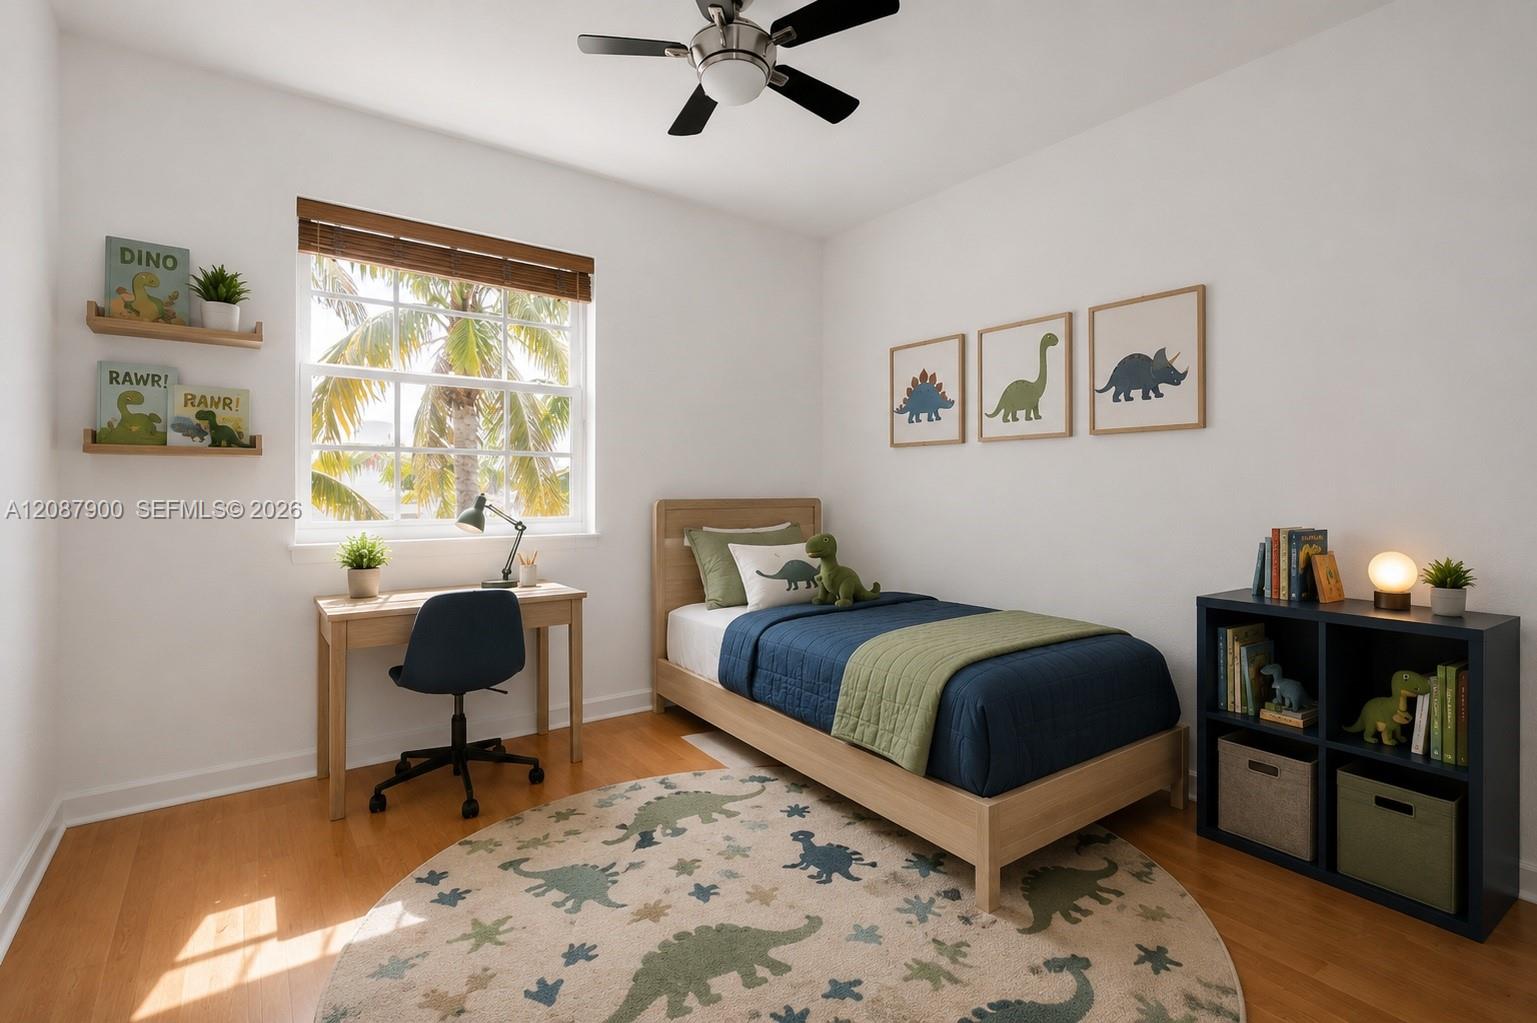
Dinosaur-themed children's bedroom with a single bed, wooden desk, palm-framed window, and dinosaur-print rug.
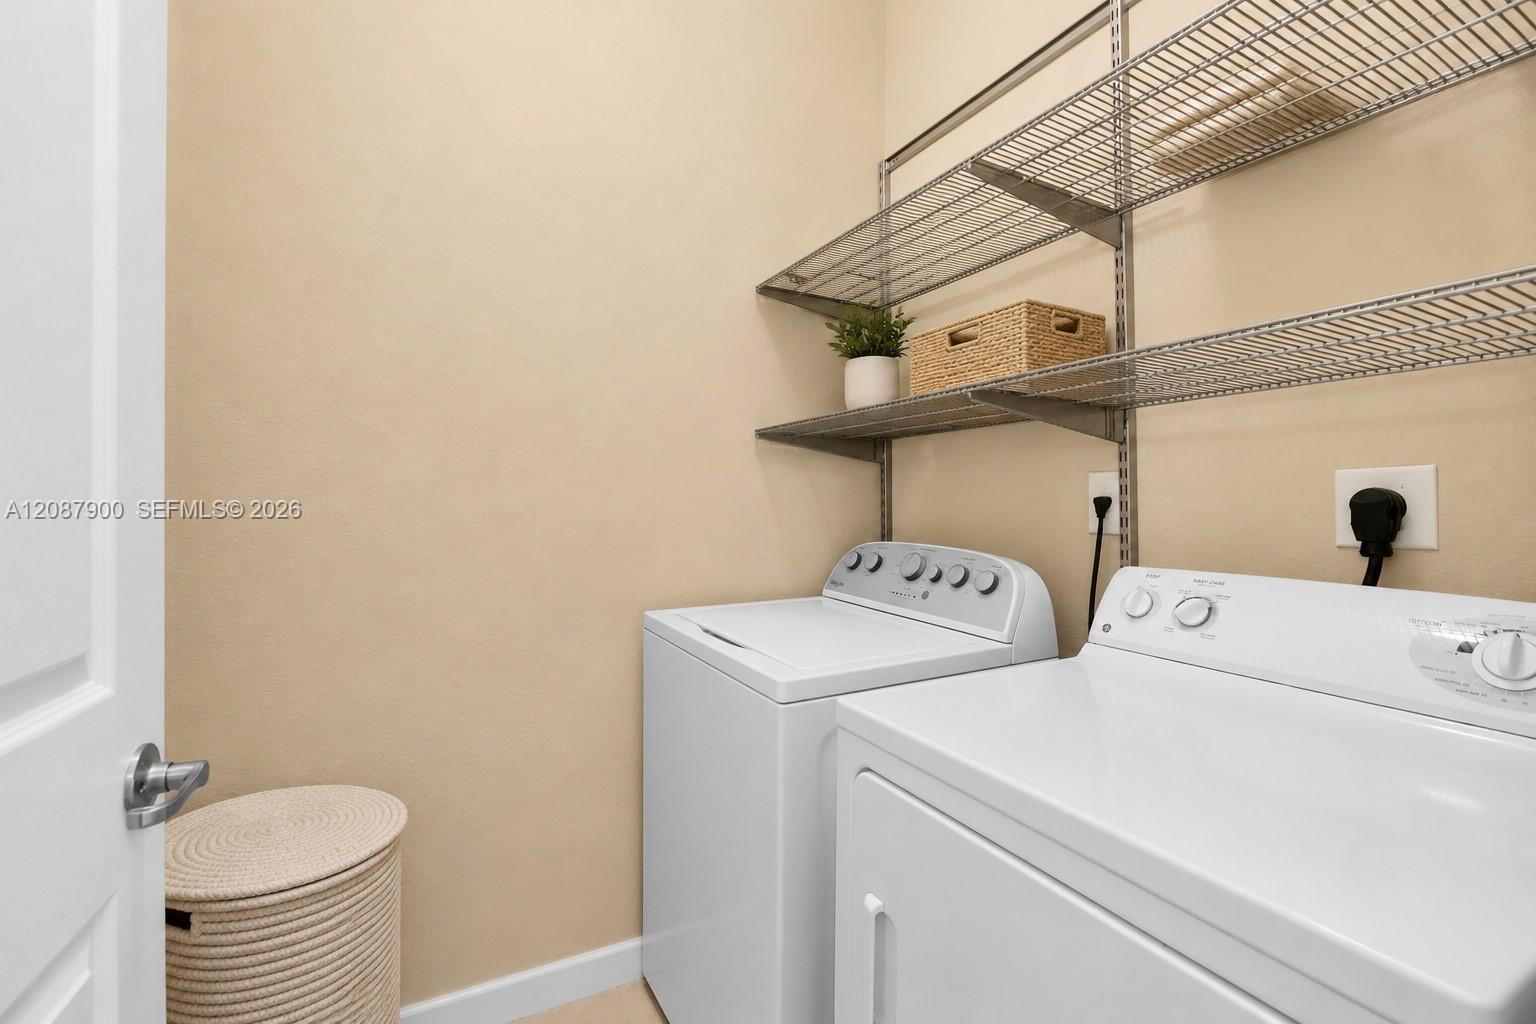
Laundry room with white washer and dryer, metal wire shelving, and a woven basket.
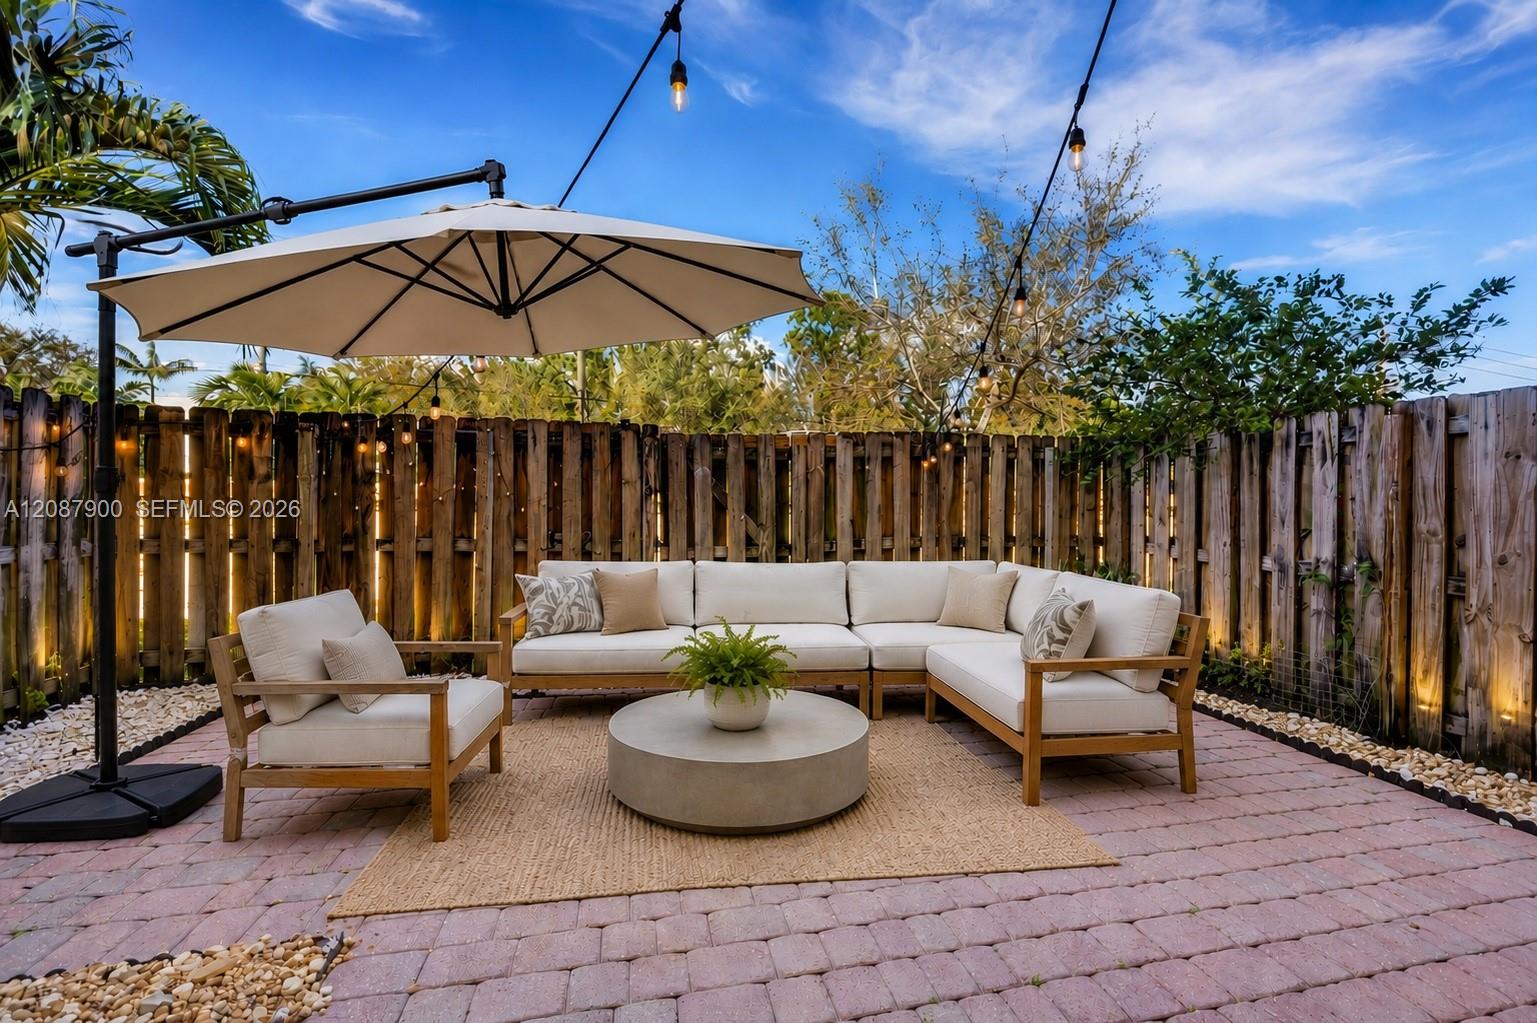
Outdoor patio with cushioned wooden seating, a round coffee table, and a large umbrella inside a wooden fence.
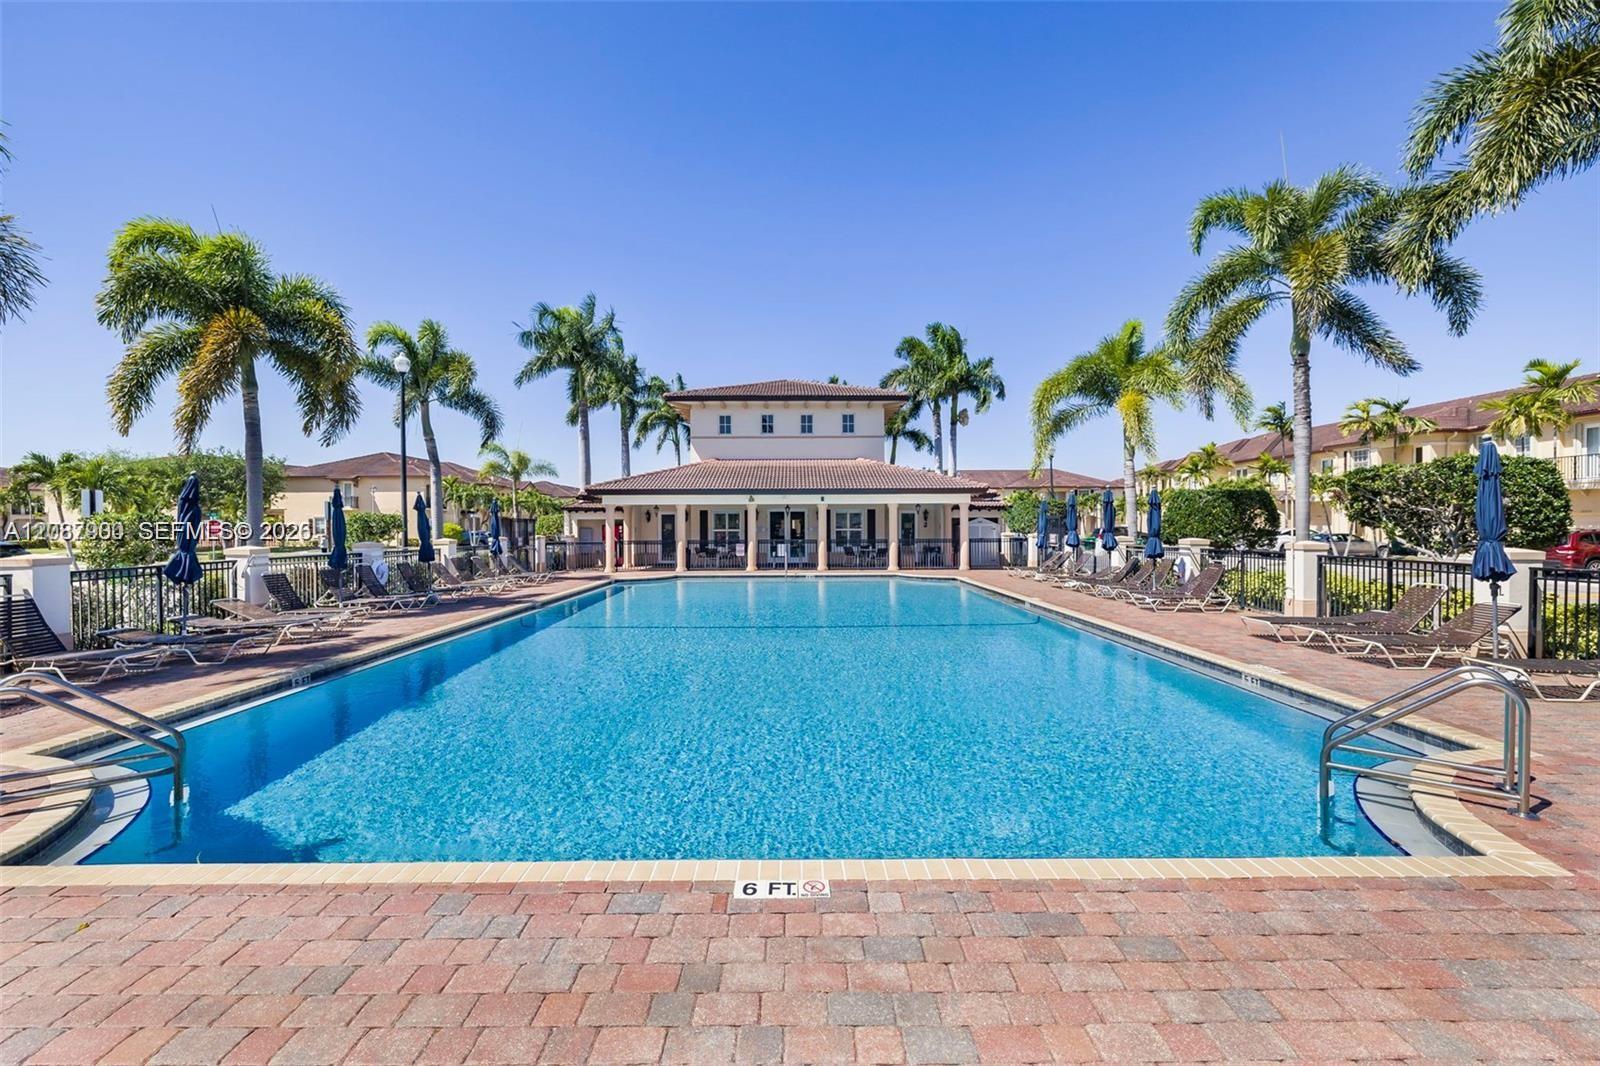
Community swimming pool with palm trees, deck loungers, and a clubhouse in the background.
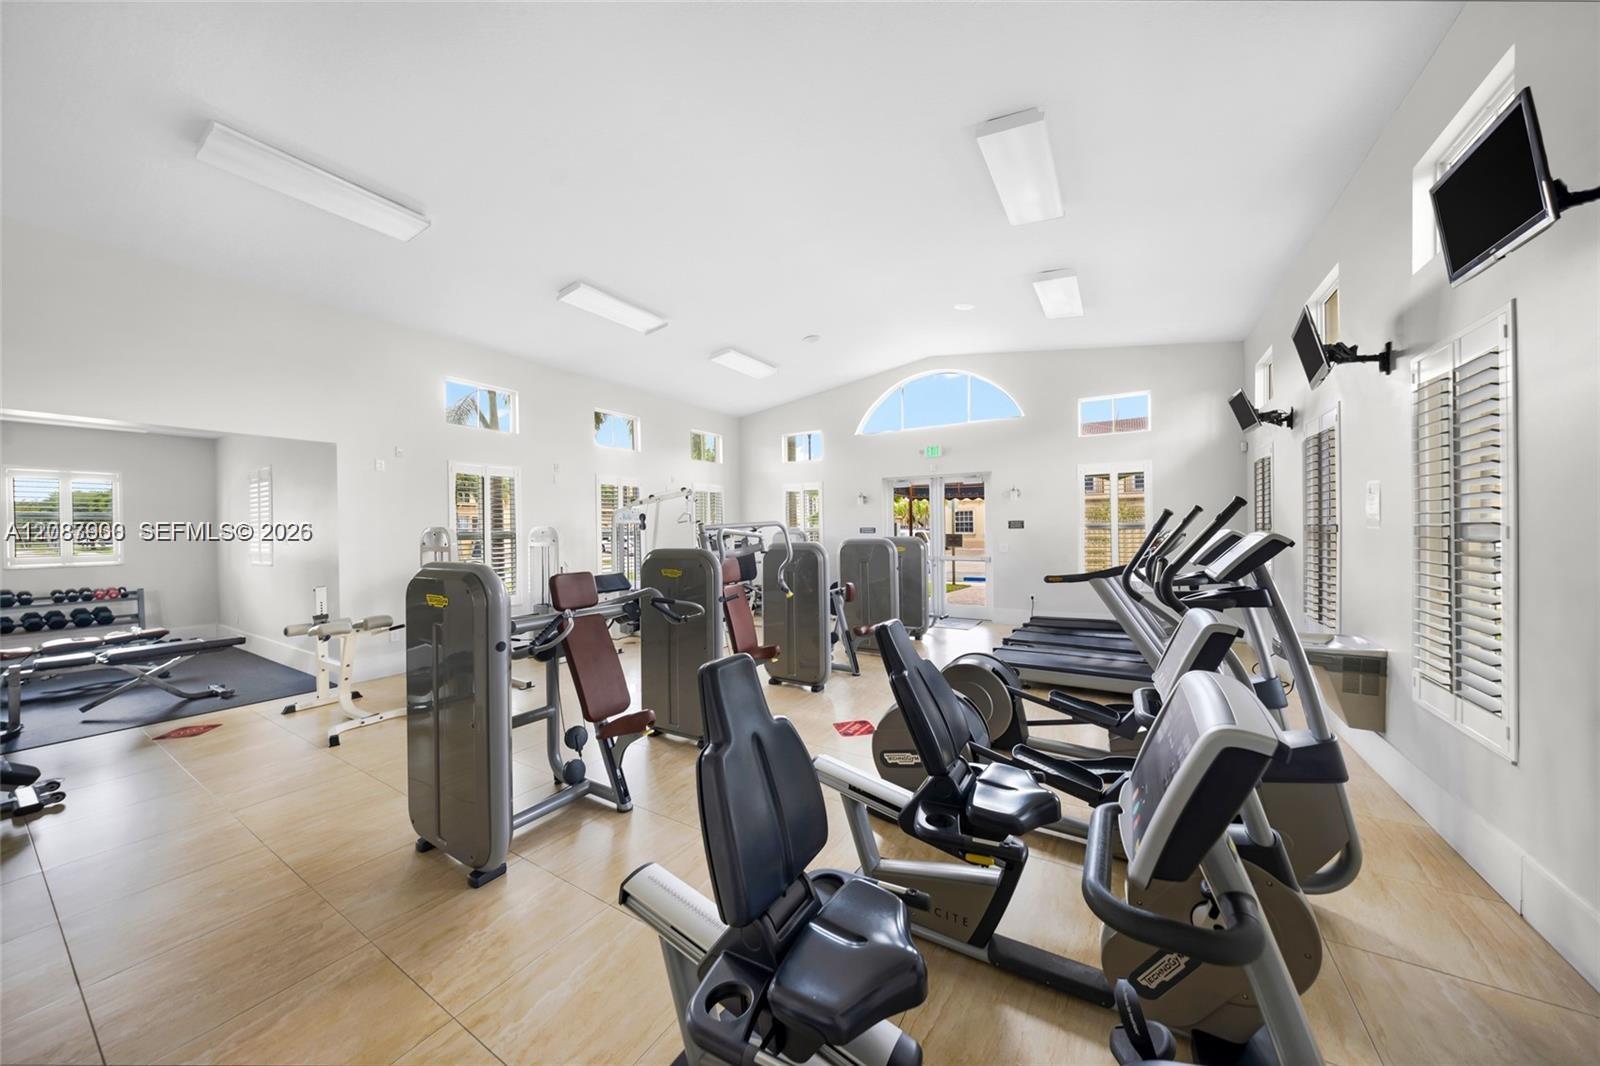
Fitness room with rows of exercise machines, treadmills, and shuttered windows.
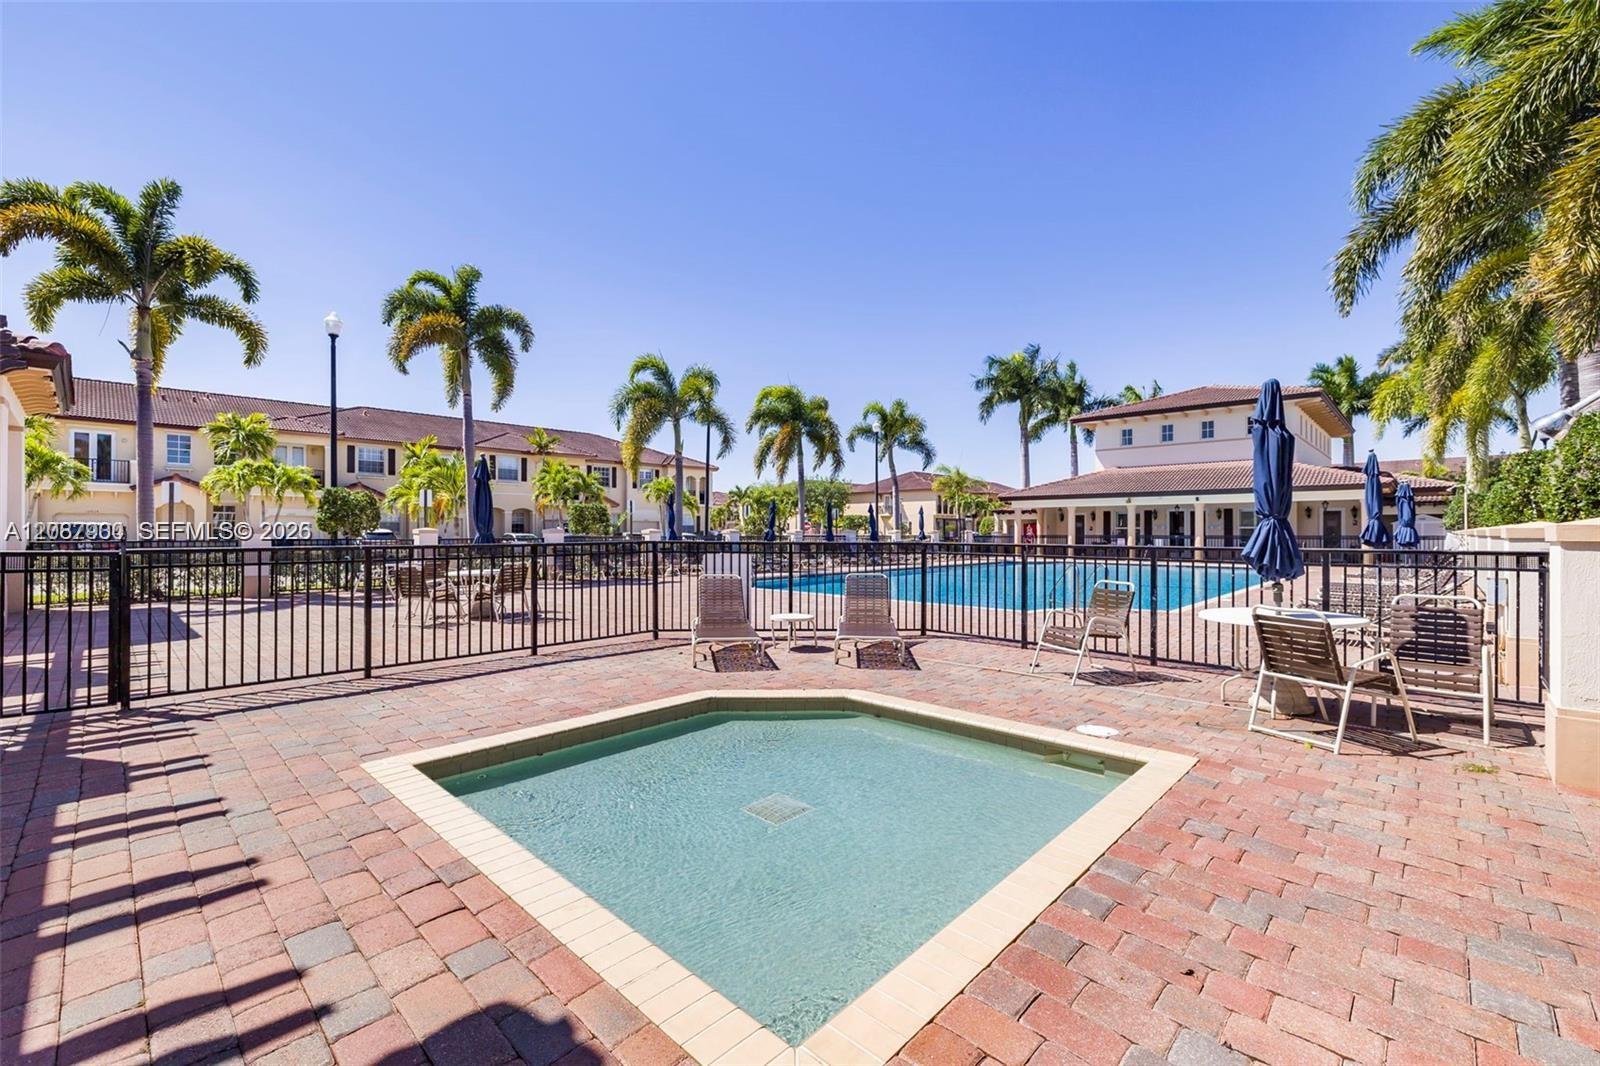
Community pool and brick-paver deck with lounge chairs, palm trees, and residential buildings.
SEE ALL PHOTOS
Tan two-story townhouses with balconies, garages, and palm trees along the street.
Staged living room with a white sectional, wood furnishings, wall-mounted television, and open hallway.
Dining room with a long wood table, upholstered chairs, framed art, and sliding doors to a fenced patio.
Updated kitchen with gray cabinets, patterned stone counters, a breakfast bar, and stainless steel appliances.
Bathroom with a white sink and toilet, light wood vanity, large mirror, and gold geometric wall shelves.
Furnished bedroom with a cream upholstered bed, tray ceiling, ceiling fan, and wall-mounted television.
Bathroom with a glass walk-in shower, built-in tub, and dark double-sink vanity.
Bathroom with a built-in tub, dark vanity cabinets, and a long mirrored double-sink counter.
Bedroom with an upholstered bed, blush bedding, and a desk beside a balcony door.
Bathroom with a white tub and shower, toilet, and dark wood vanity beneath a large round gold-framed mirror.
Dinosaur-themed children's bedroom with a single bed, wooden desk, palm-framed window, and dinosaur-print rug.
Laundry room with white washer and dryer, metal wire shelving, and a woven basket.
Outdoor patio with cushioned wooden seating, a round coffee table, and a large umbrella inside a wooden fence.
Community swimming pool with palm trees, deck loungers, and a clubhouse in the background.
Fitness room with rows of exercise machines, treadmills, and shuttered windows.
Community pool and brick-paver deck with lounge chairs, palm trees, and residential buildings.
For Lease

12999 SW 132nd Ter

12999 SW 132nd Ter, Miami, FL 33186

$3,100/month
Beautiful 3BR/2.5BA townhouse in the highly desirable Tuscany Villas! This home features a spacious and functional layout with generously sized bedrooms, each offering walk-in or oversized closets for ample storage. Recent upgrades include a new roof (2026), new A/C (2024), and mostly renovated bathrooms, providing peace of mind for years to come. The kitchen features stainless steel appliances and granite countertops. The laundry room is conveniently located upstairs. Step outside to your private patio, perfect for entertaining, weekend barbecues, or simply enjoying Miami's beautiful weather. Residents enjoy resort-style amenities, including 2 swimming pools and a gym. Prime location--just 2 minutes from FL-874/Don Shula Expressway for quick access to Downtown Miami & MIA Airport. A fantastic opportunity for first-time homebuyers or anyone seeking a low-maintenance lifestyle in a well-maintained community. Great home & move-in ready! NO PETS

3
beds

3
baths

1,733 Sq.Ft. LIVING AREA

1,800 Sq.Ft. lot

Rebeca Castellon

Rebeca Castellon

Features & Amenities

Interior

  • total bedrooms3
  • Total bathrooms3
  • full bathrooms2
  • half bathroom1
  • Flooring Carpet, Ceramic Floor, Wood
  • APPLIANCES Dishwasher, Dryer, Electric Range, Refrigerator, Washer
  • other interior Features First Floor Entry, Walk-In Closet(s)

Area & Lot

  • Status For Lease
  • Living Area1,733 Sq.Ft.
  • Lot Area1,800 Sq.Ft.
  • MLS® IDA12087900
  • TypeTownhouse
  • YEAR BUILT2008
  • Architecture StylesFirst Floor Entry
  • View DescriptionGarden
  • Elementary SchoolFloyd; Gloria
  • Middle SchoolRichmond Heights
  • High SchoolMiami Sunset

Exterior

  • Garage Space1.0
  • roofBarrel Roof
  • lot featuresLess Than 1/4 Acre Lot
  • parking1 Space, Guest
  • HEAT TYPECentral, Electric
  • AIR CONDITIONINGCentral Air, Electric
  • sewerSewer
  • security FeaturesSmoke Detector, Security Patrol

Financial

  • Lease Price$3,100/mo
  • Lease Term 1 MONTH
  • Zoning 3700
View Virtual Tour
Staged living room with a white sectional, wood furnishings, wall-mounted television, and open hallway.

Schedule a Showing

I would love to show you my beautiful property. Please select your preferred date and time below. I will be in touch shortly to confirm your appointment.

Schedule a Showing

I would love to show you my beautiful property. Please select your preferred date and time below. I will be in touch shortly to confirm your appointment.
Thank you for your interest in 12999 SW 132nd Ter, Miami, FL 33186. We are reviewing your request and will be in touch shortly!

Work With Rebeca

Rebeca is constantly dedicated to gaining the trust of buyers and sellers through smooth closings, her unwavering dedication to her clients can best be defined by her full-service approach, dedicated to each of her clients every step of the way.

Follow Me on Instagram