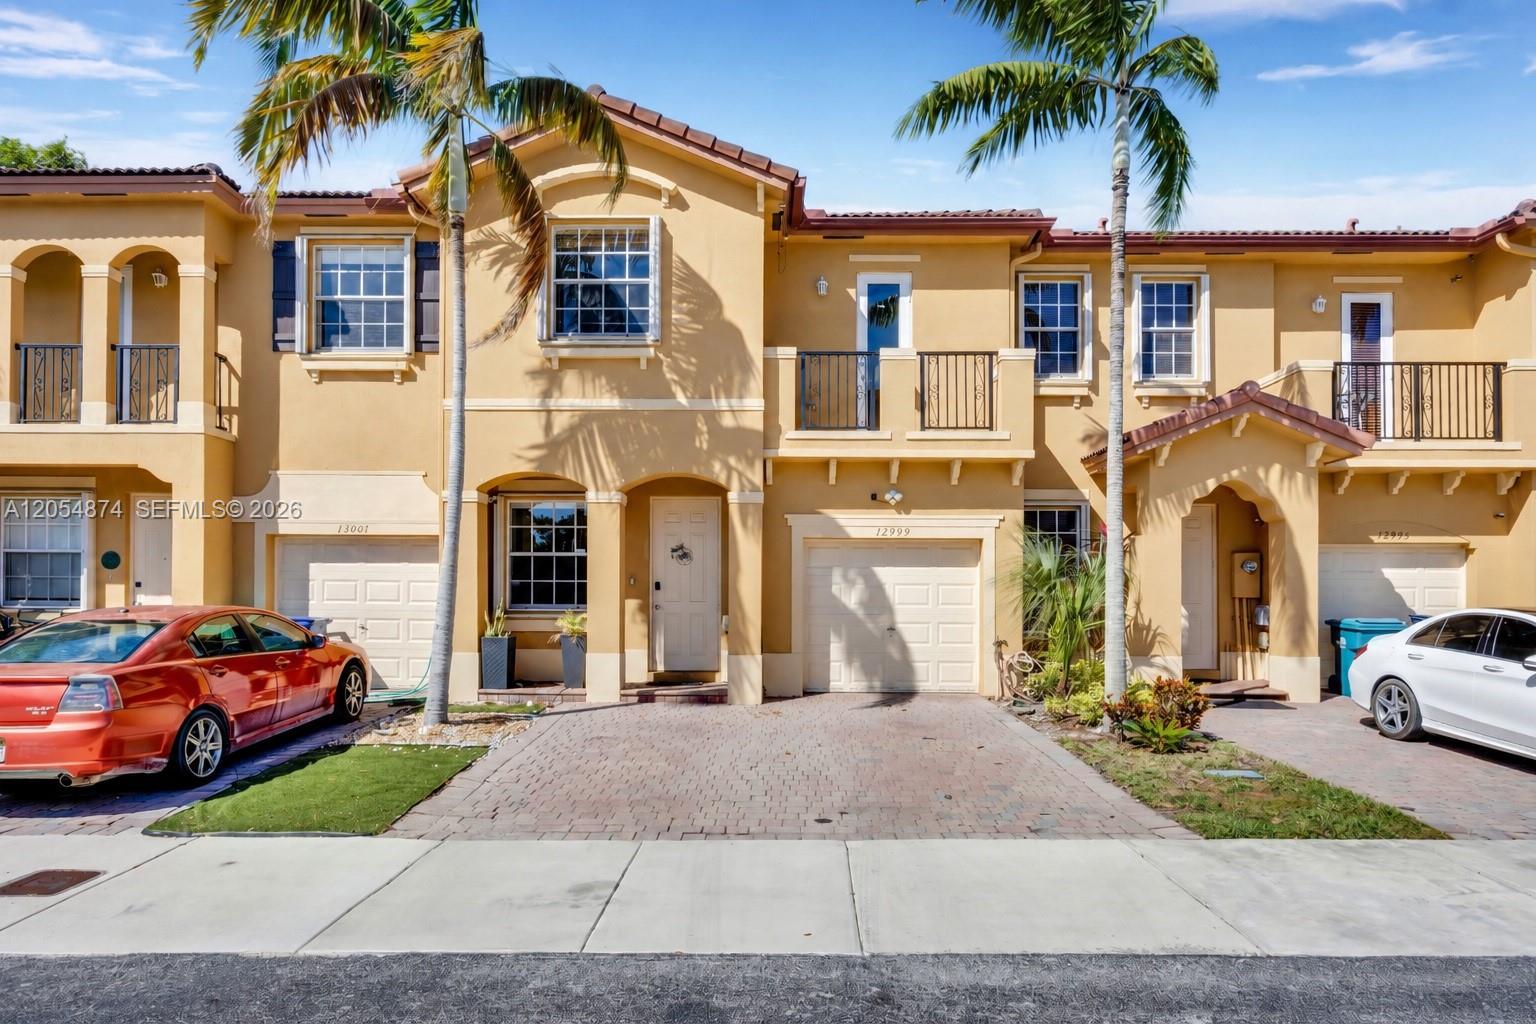
Tan two-story townhomes with balconies, tile roofs, palm trees, and cars in the driveways.
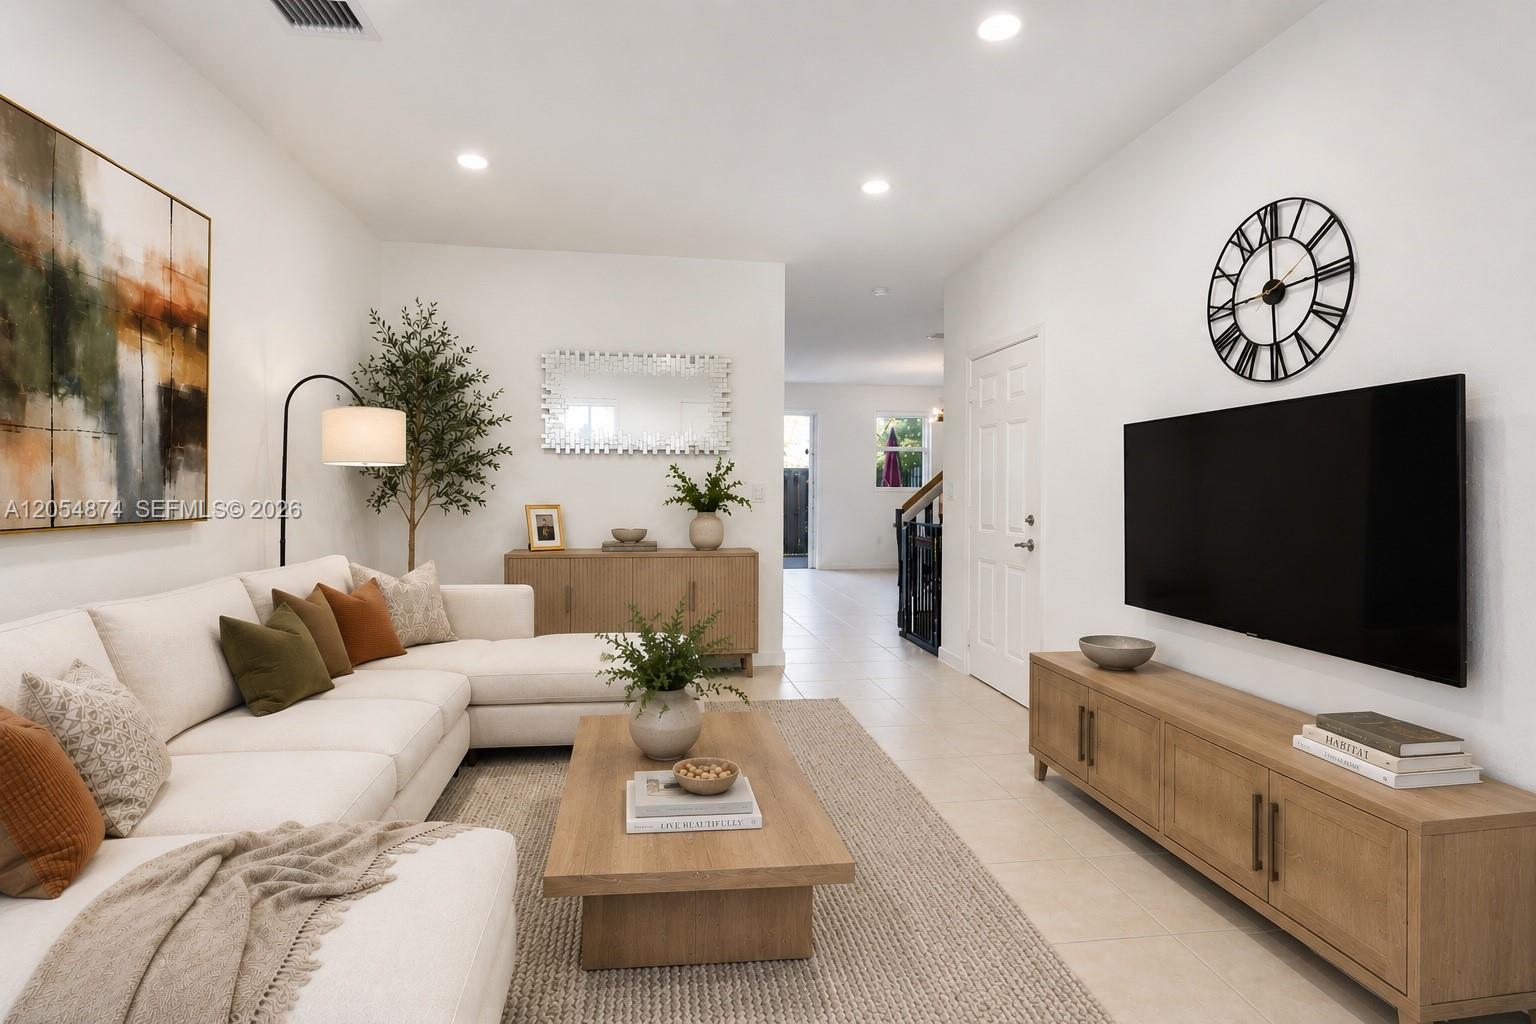
Furnished living room with a white sectional, wood furniture, and a large wall-mounted television.
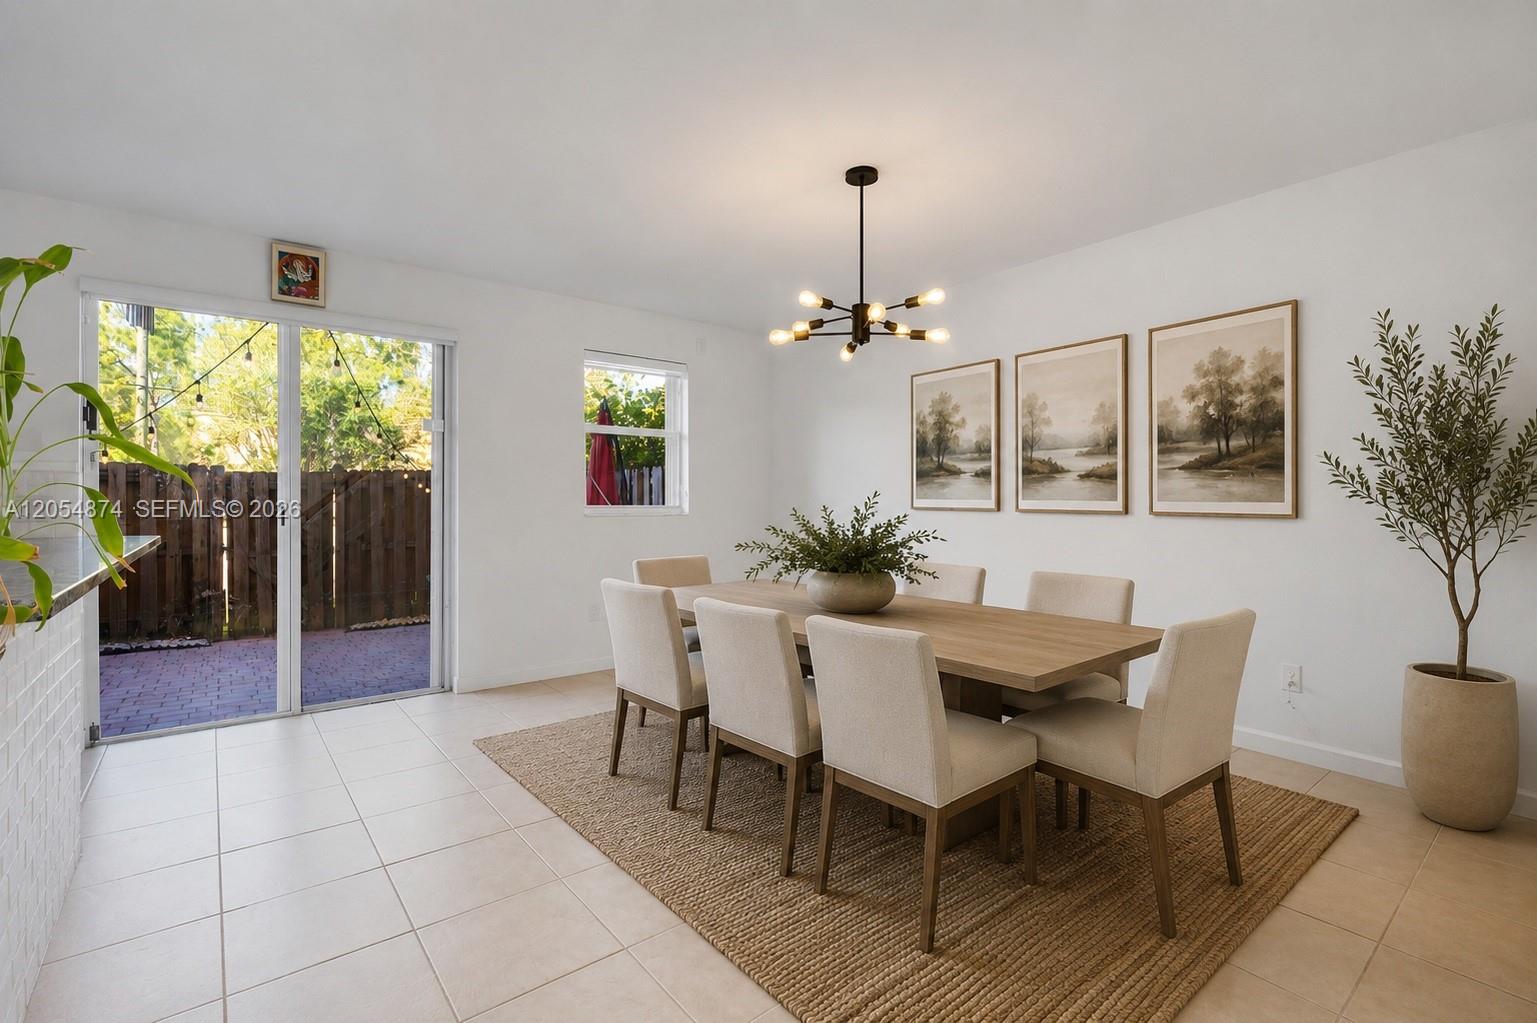
Furnished dining room with a long wood table, upholstered chairs, and sliding glass doors to a patio.
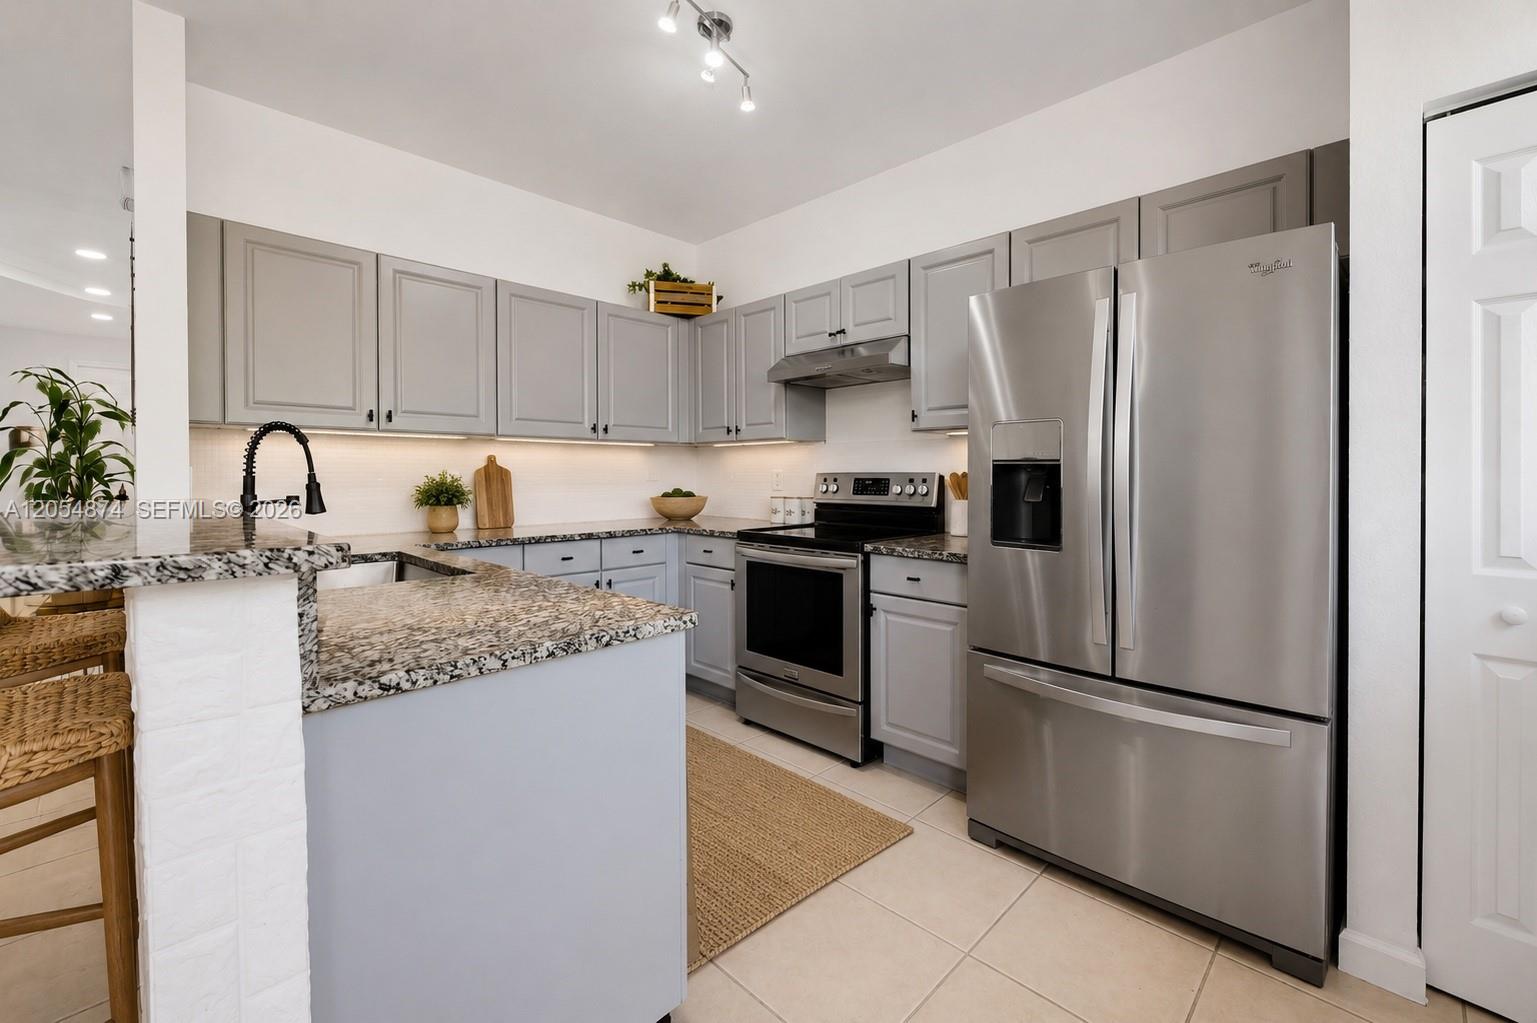
Kitchen with gray shaker cabinets, patterned stone counters, and stainless steel appliances.
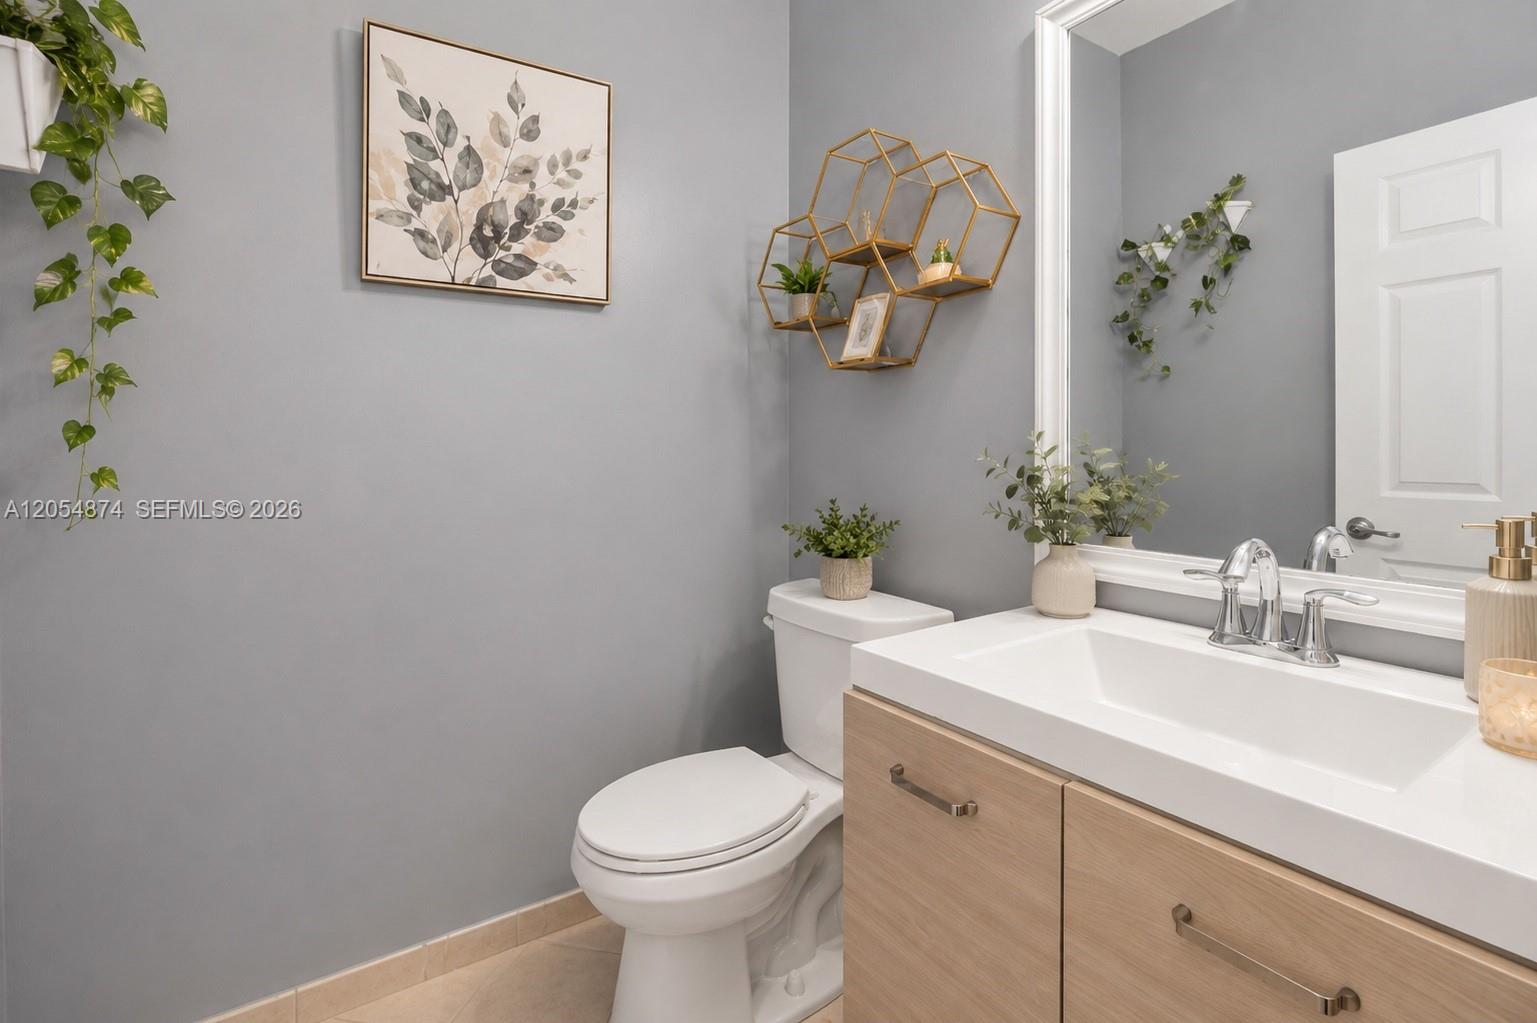
Bathroom with a light wood vanity, white sink, large mirror, and gold geometric wall shelves.
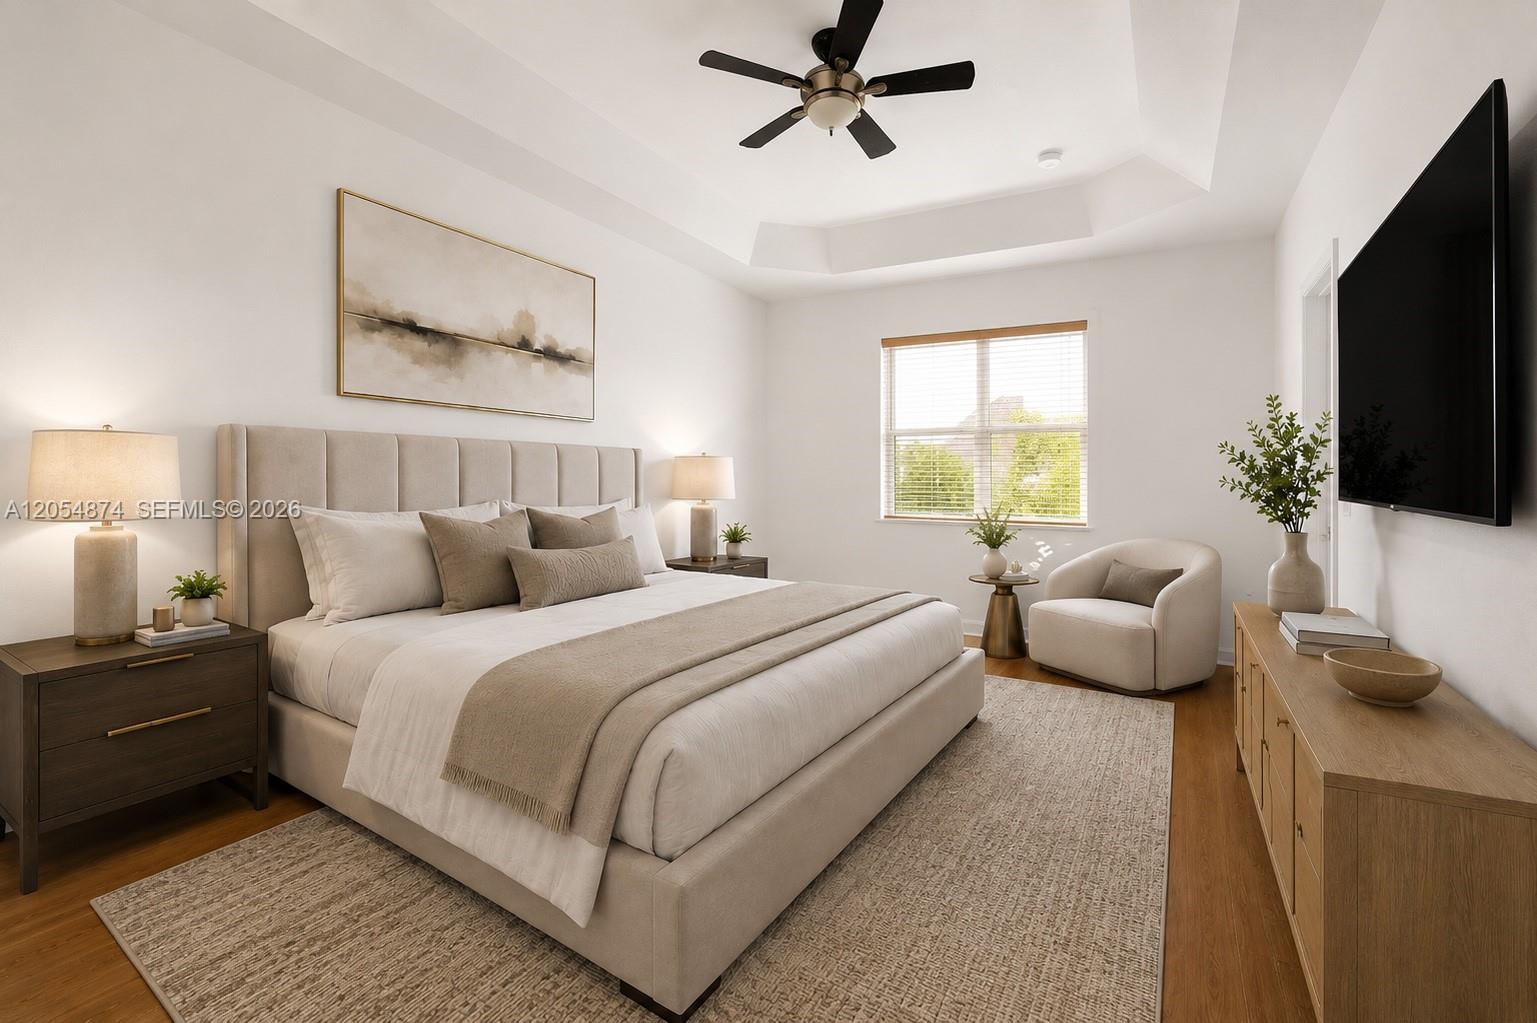
Staged bedroom with a beige upholstered bed, tray ceiling, armchair, and wall-mounted television.
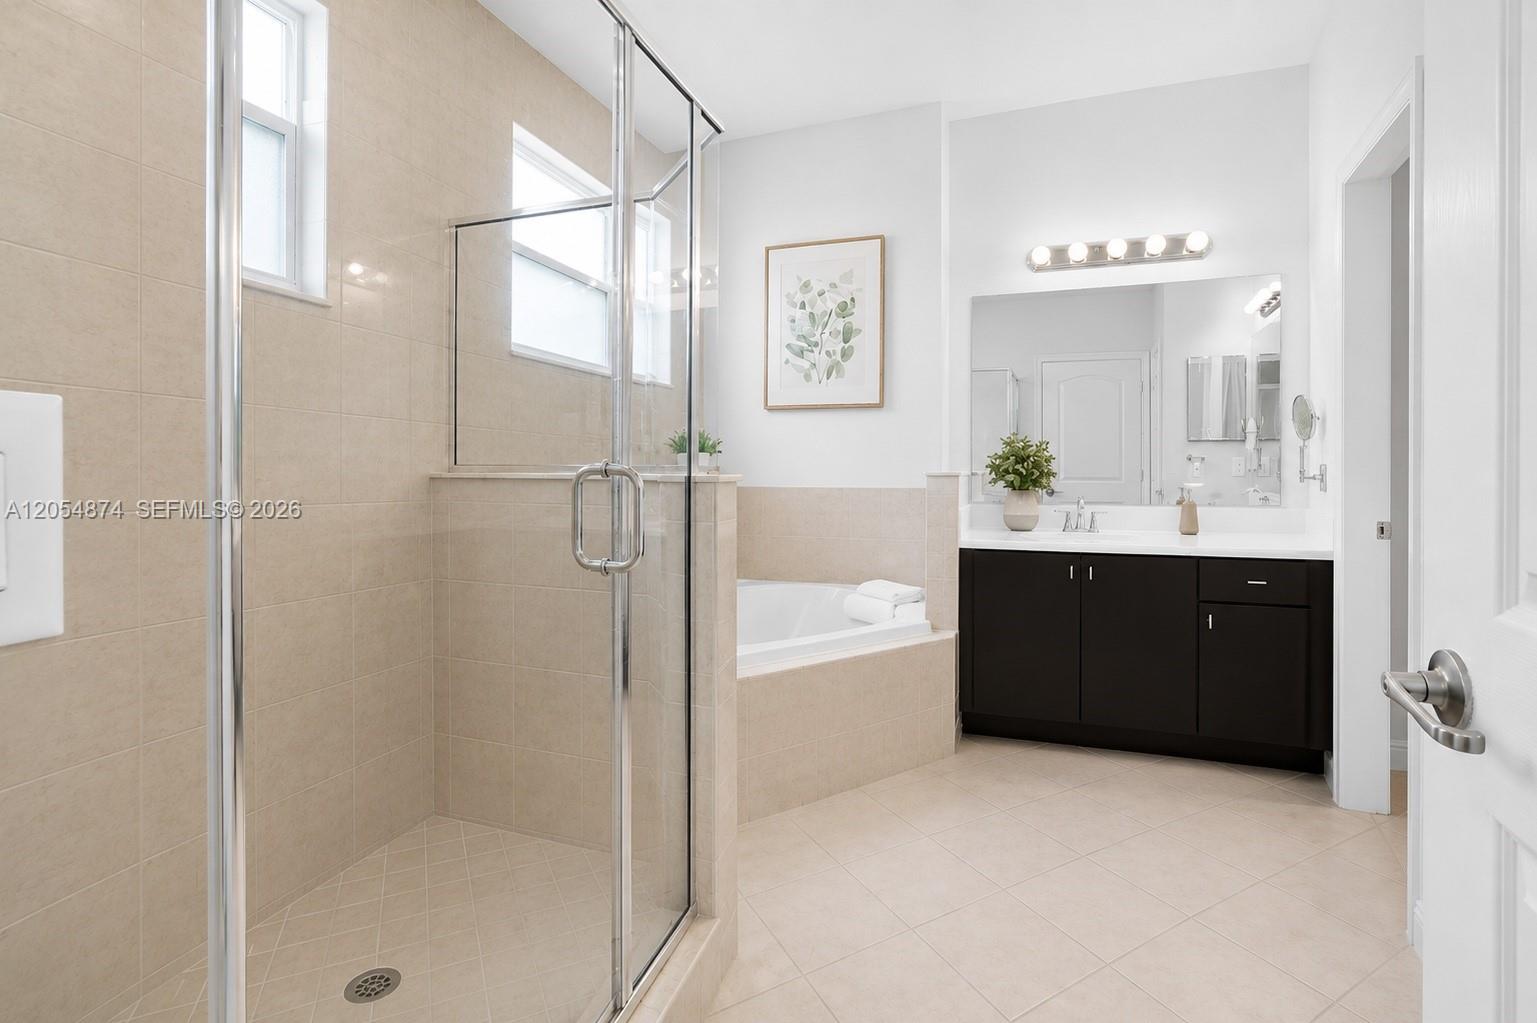
Tiled bathroom with a glass shower, built-in tub, and dark double vanity.
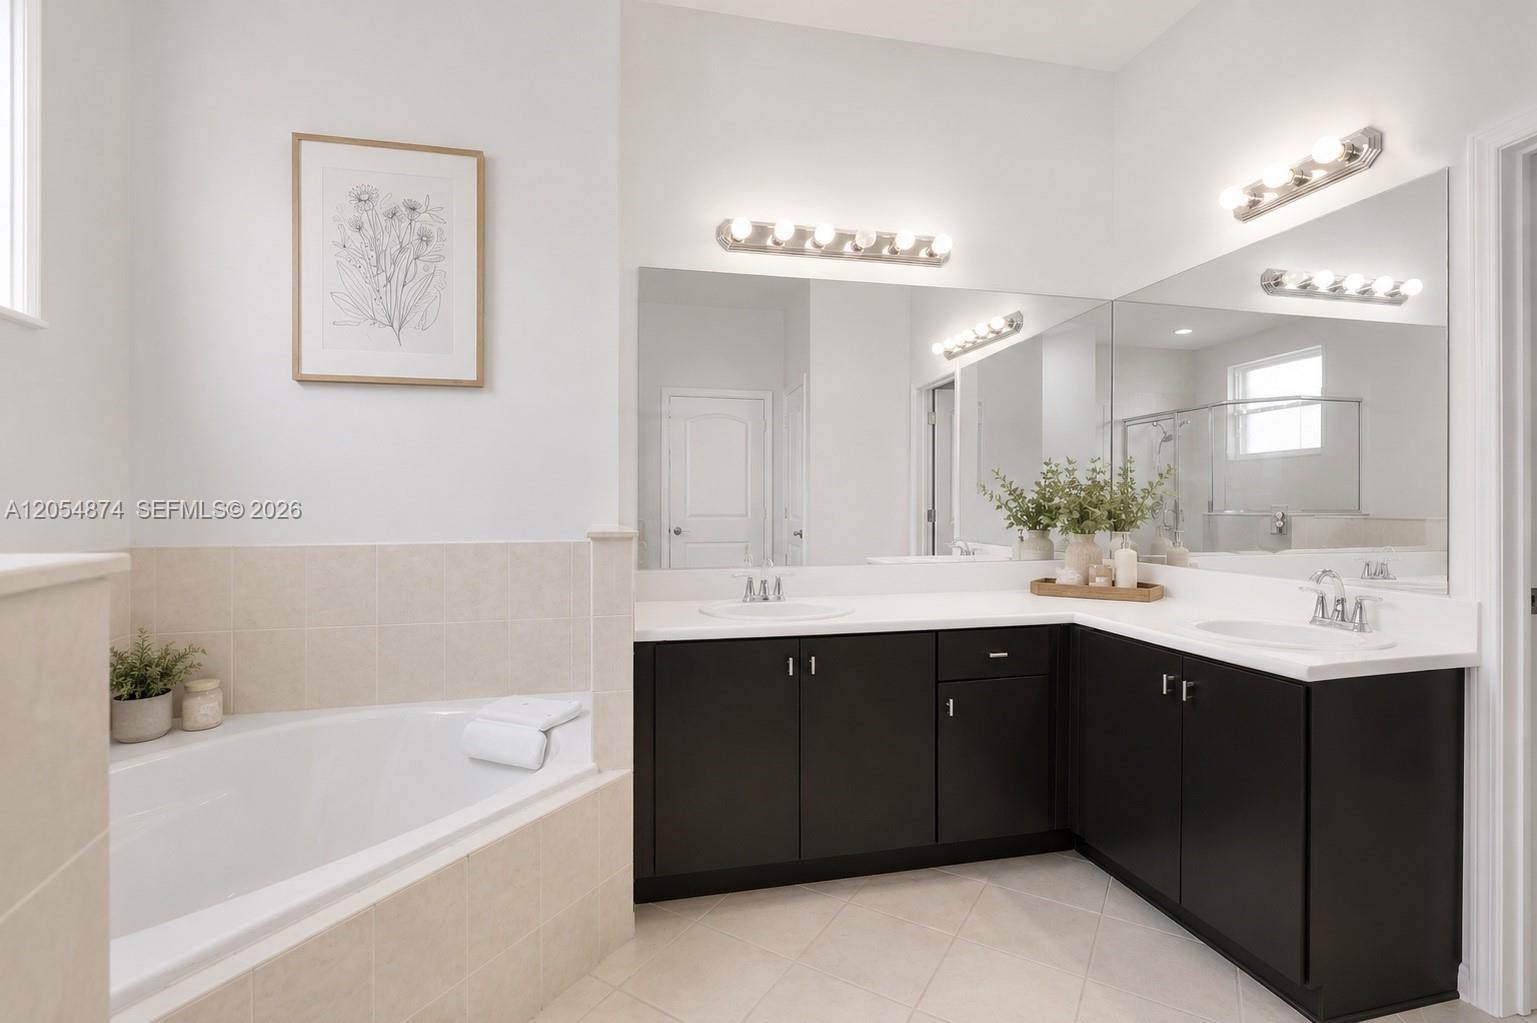
Bathroom with a soaking tub, dark double vanity, large mirrors, and glass-enclosed shower.
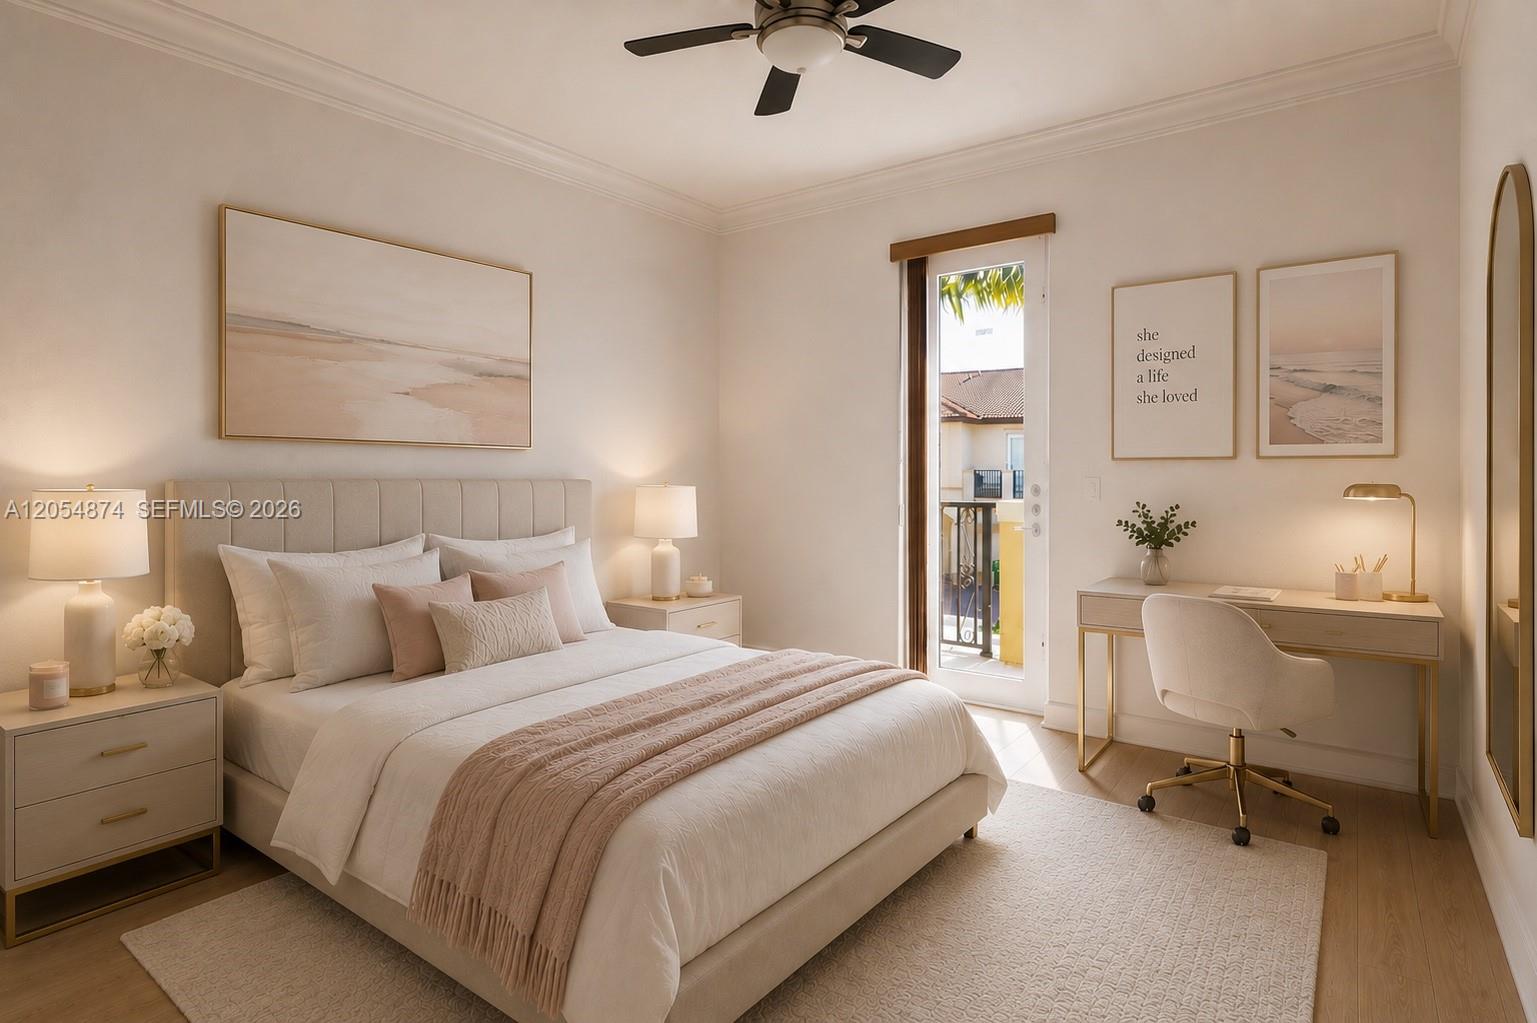
Furnished bedroom with a cream bed, neutral bedding, and a desk beside a glass balcony door.
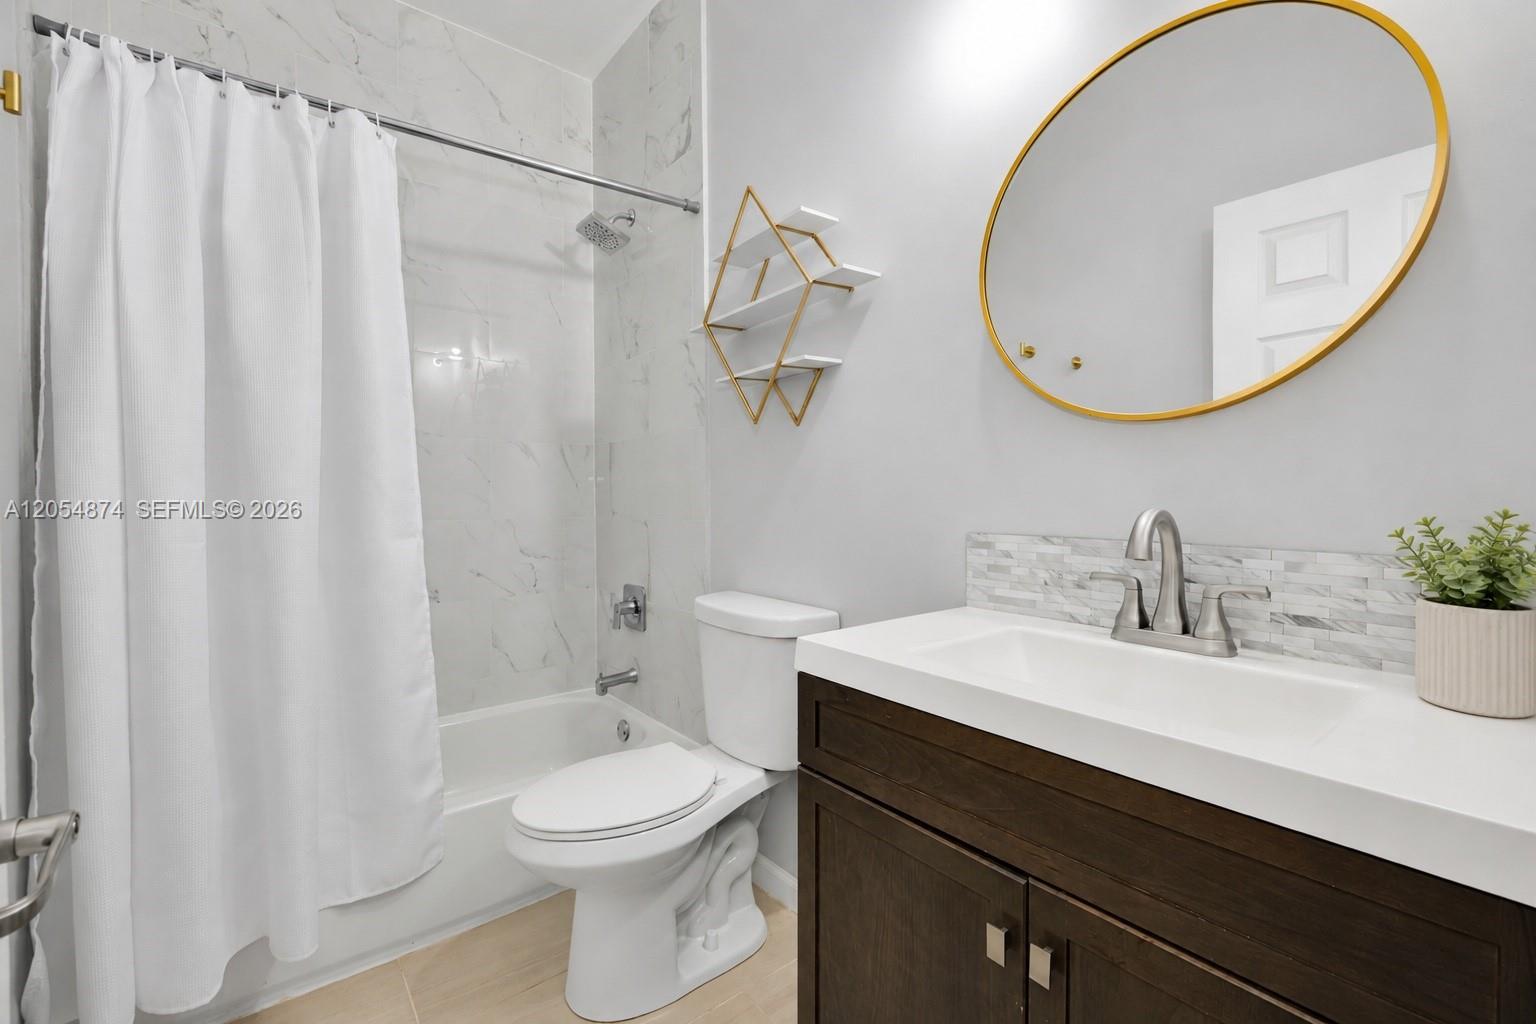
Bathroom with a marble-look tub surround, dark wood vanity, and large round gold-framed mirror.
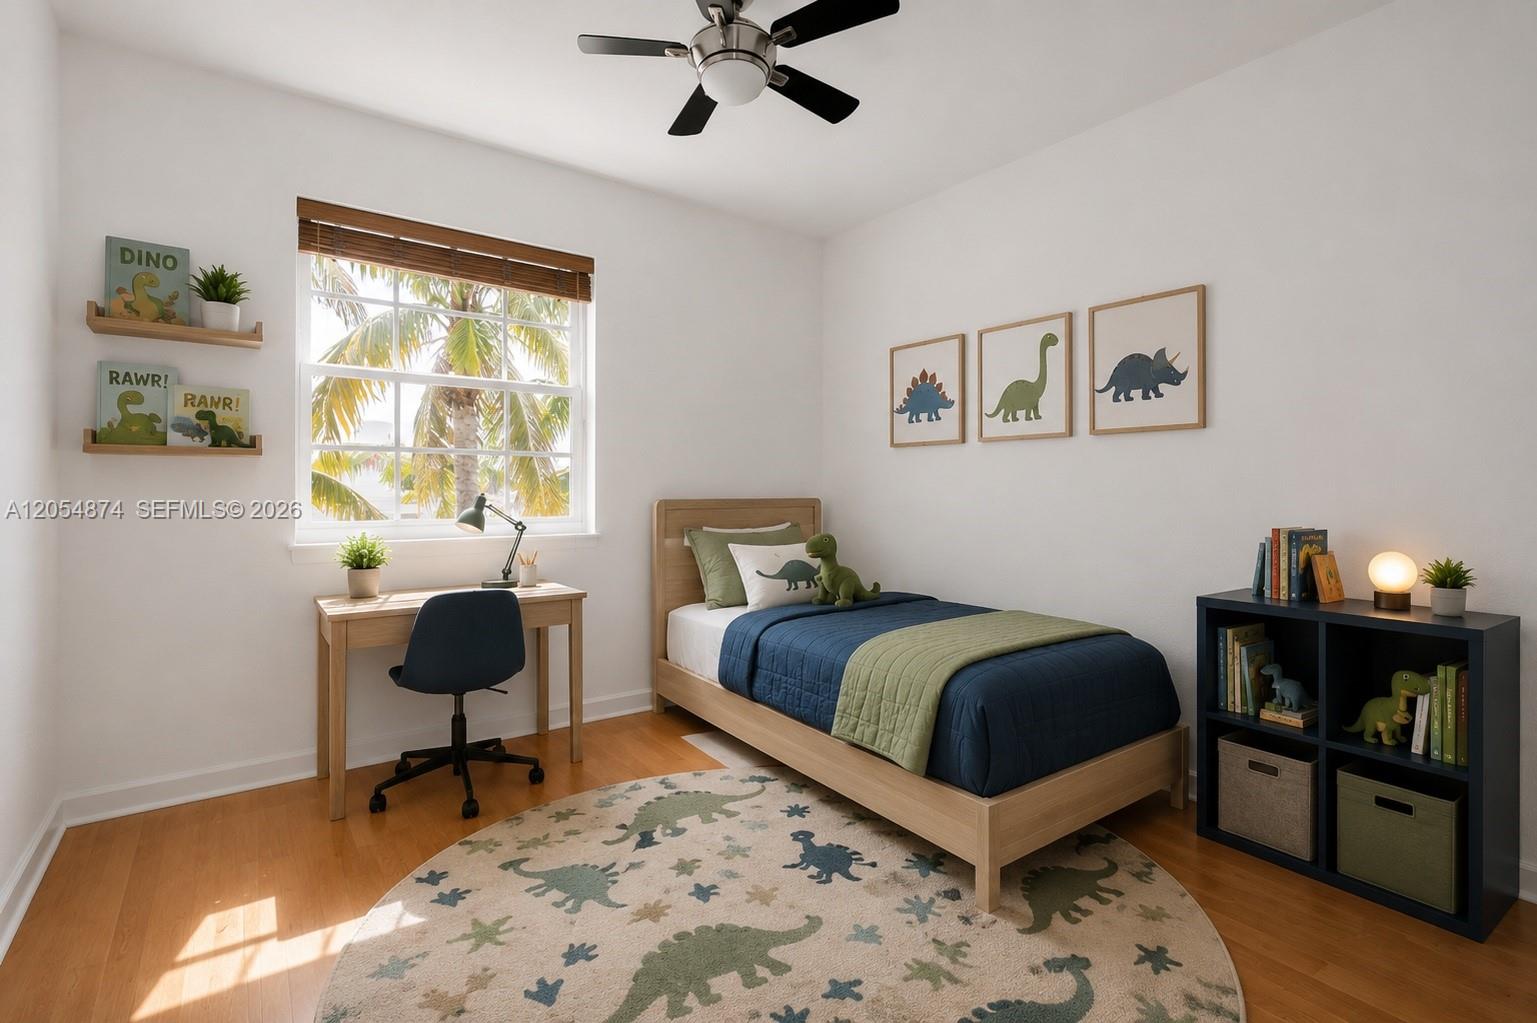
Dinosaur-themed children’s bedroom with a wooden bed, matching rug, desk, and sunny window.
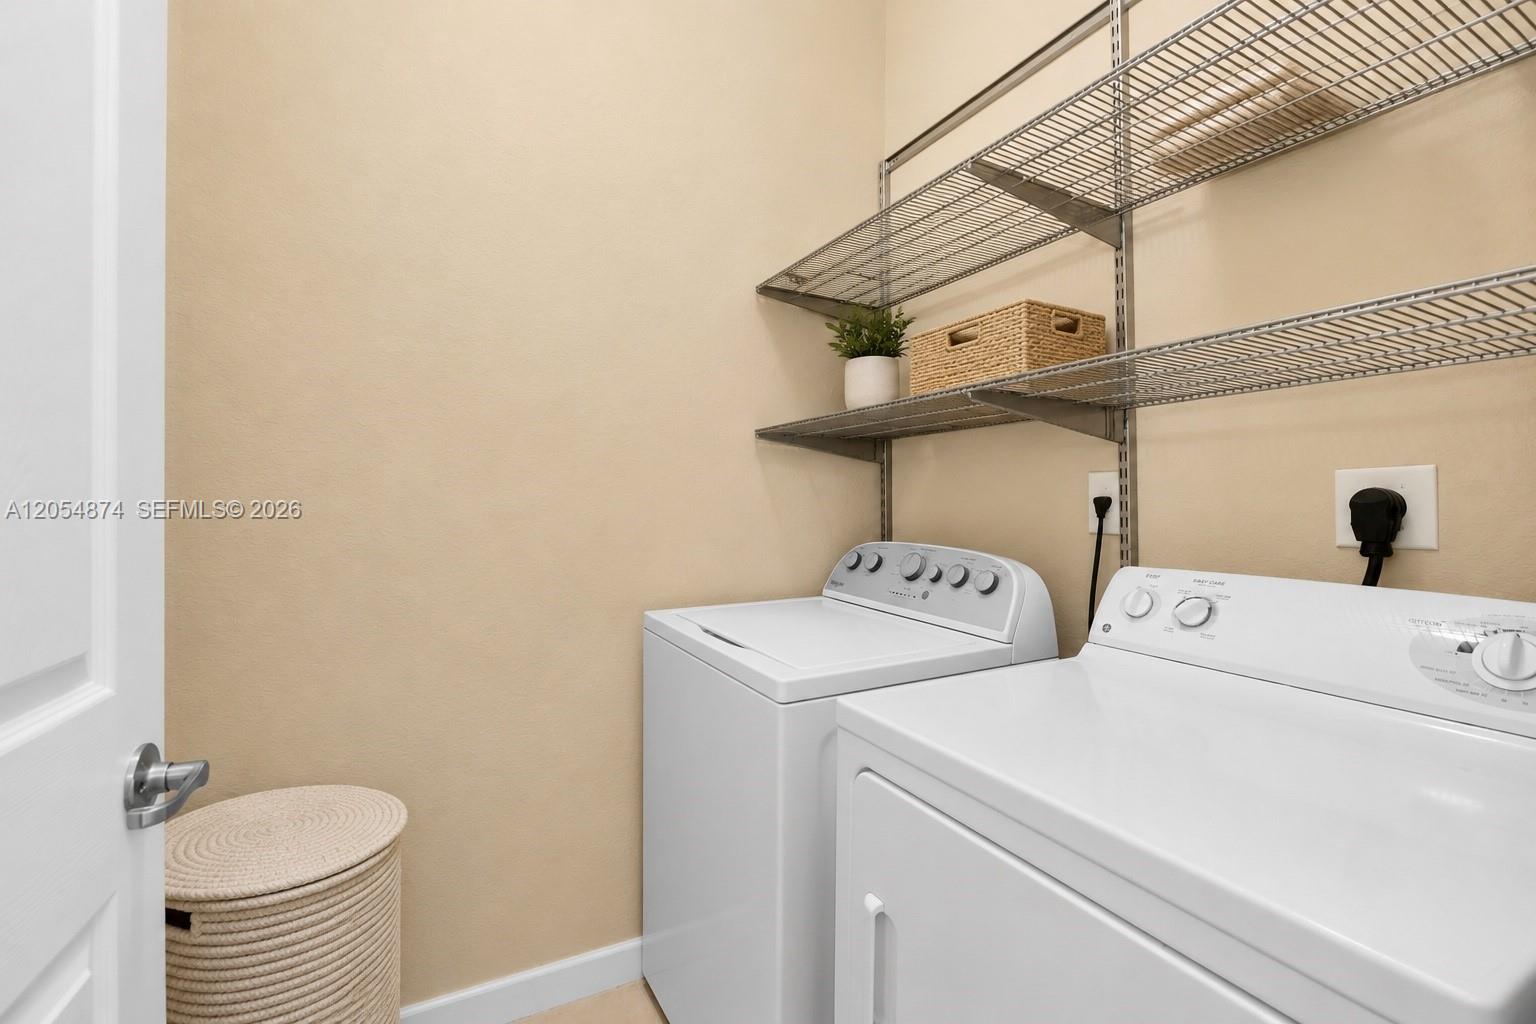
Laundry room with white washer and dryer beneath wire shelving.
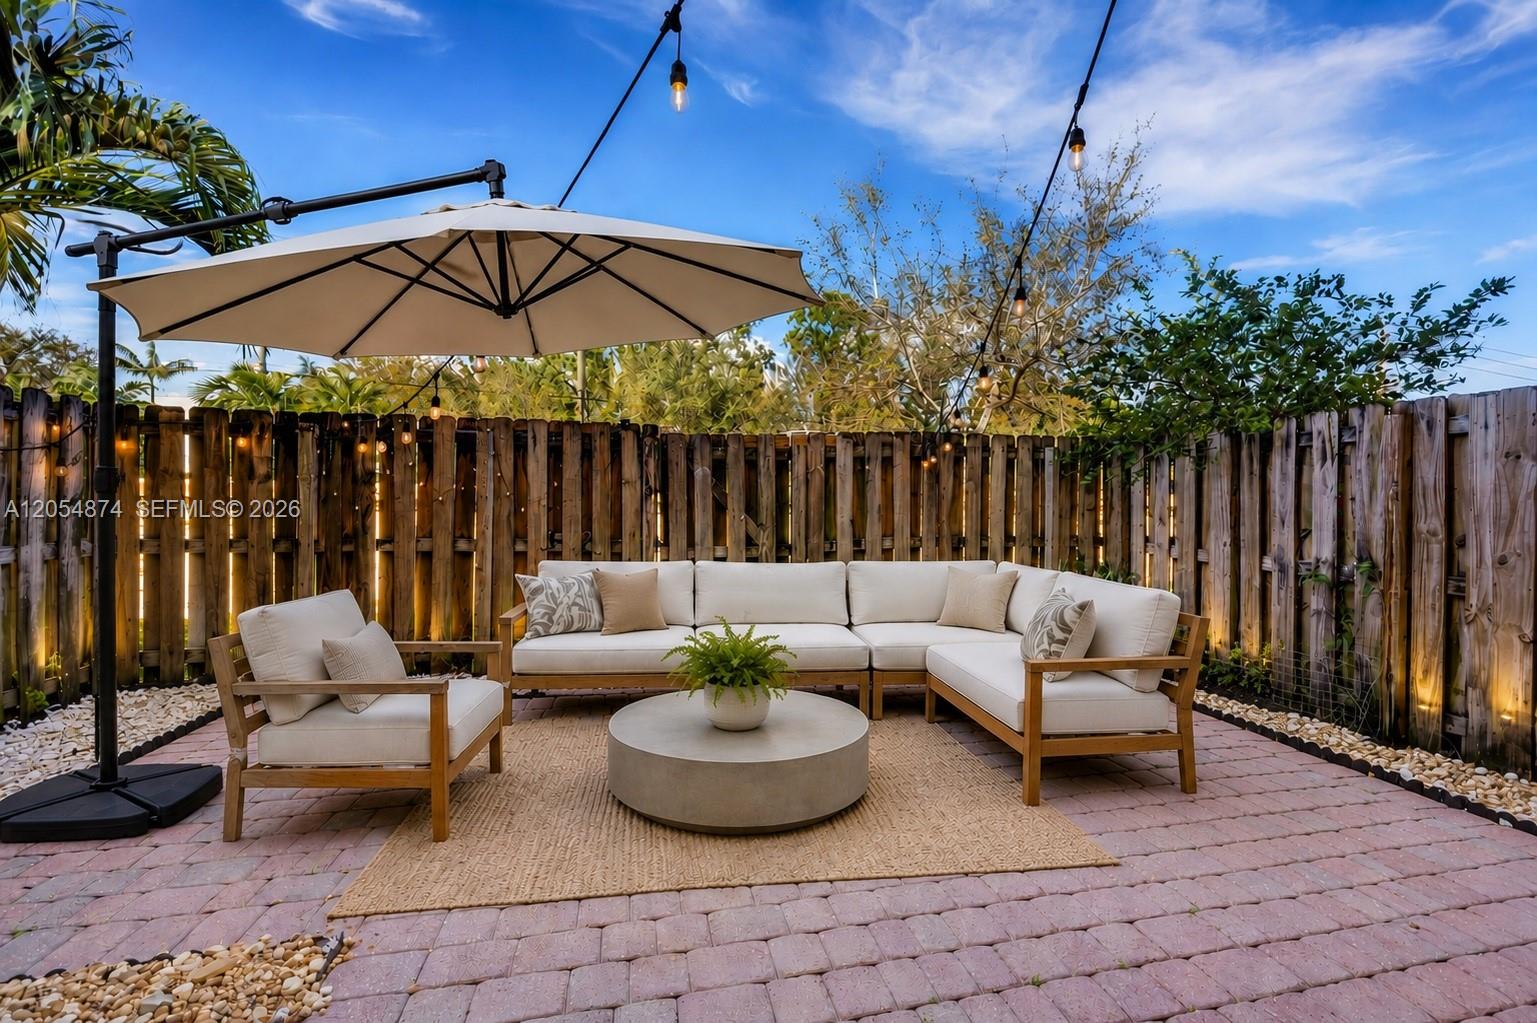
Backyard patio with cushioned seating, a large umbrella, string lights, and a wooden privacy fence.
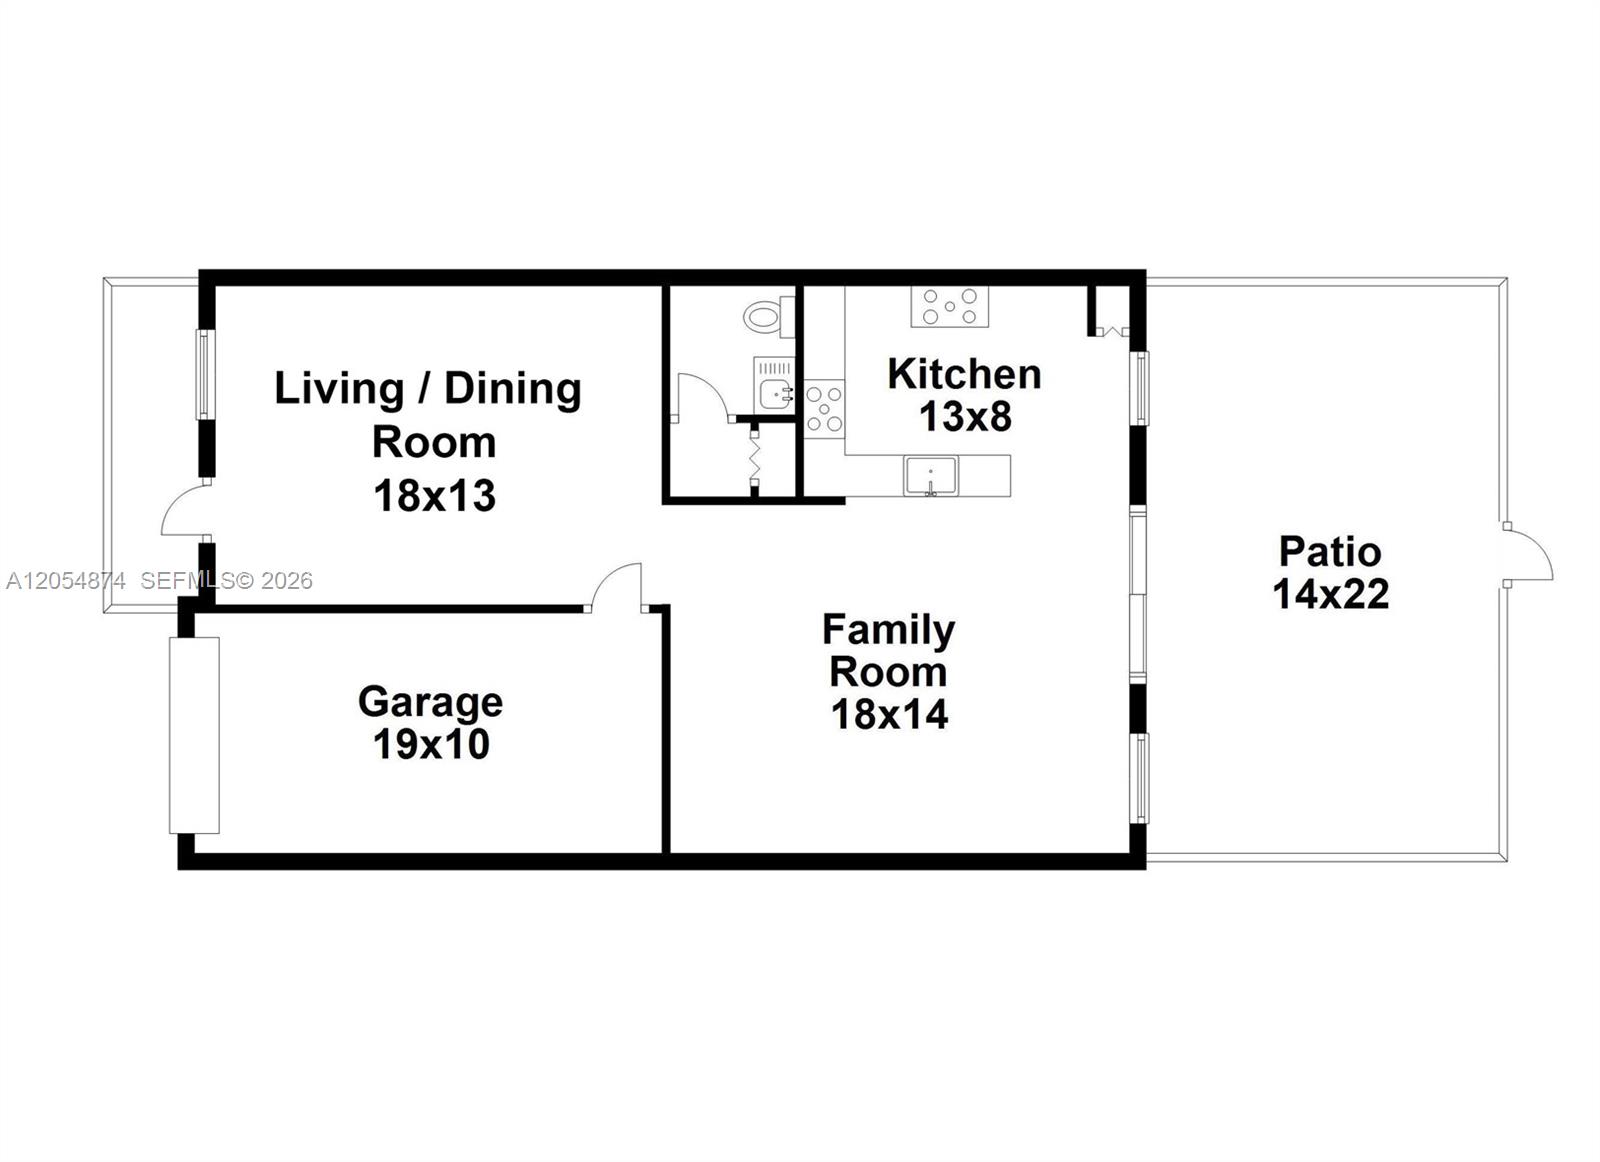
Floor plan showing a living and dining room, kitchen, garage, family room, and patio.
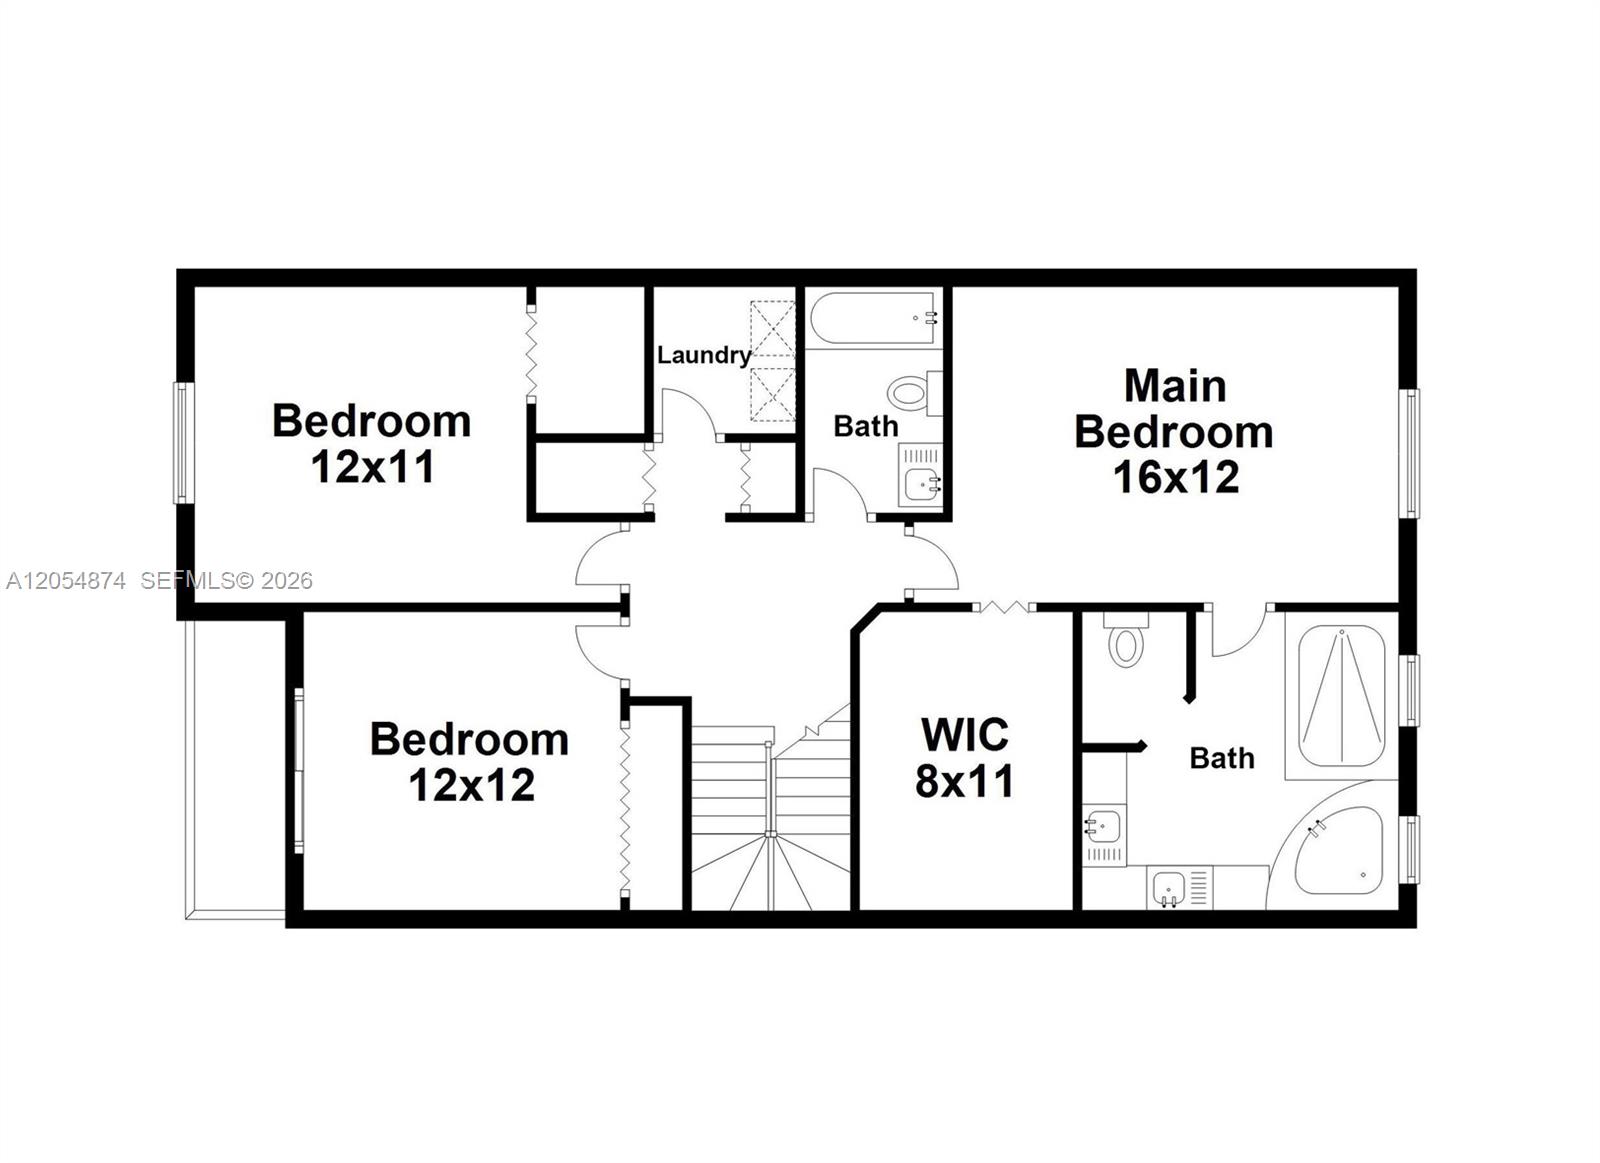
Second-floor floor plan with three bedrooms, two bathrooms, laundry, walk-in closet, and central staircase.
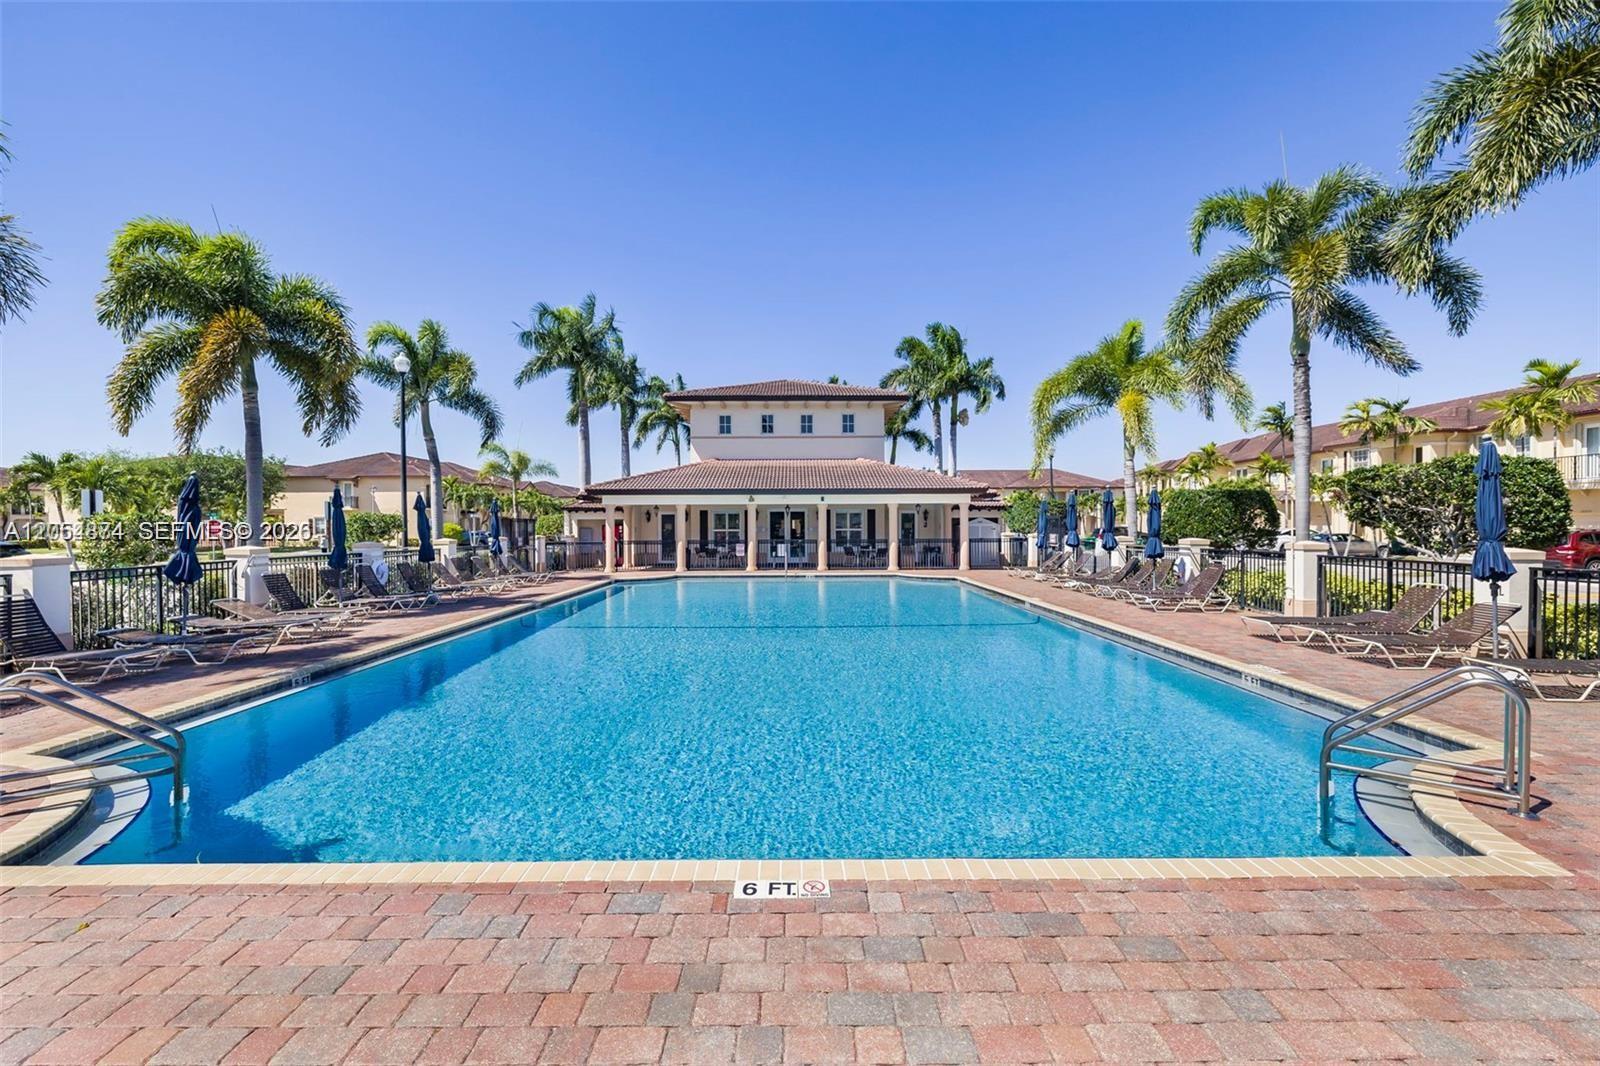
Outdoor community pool with palm trees, lounge chairs, and a clubhouse.
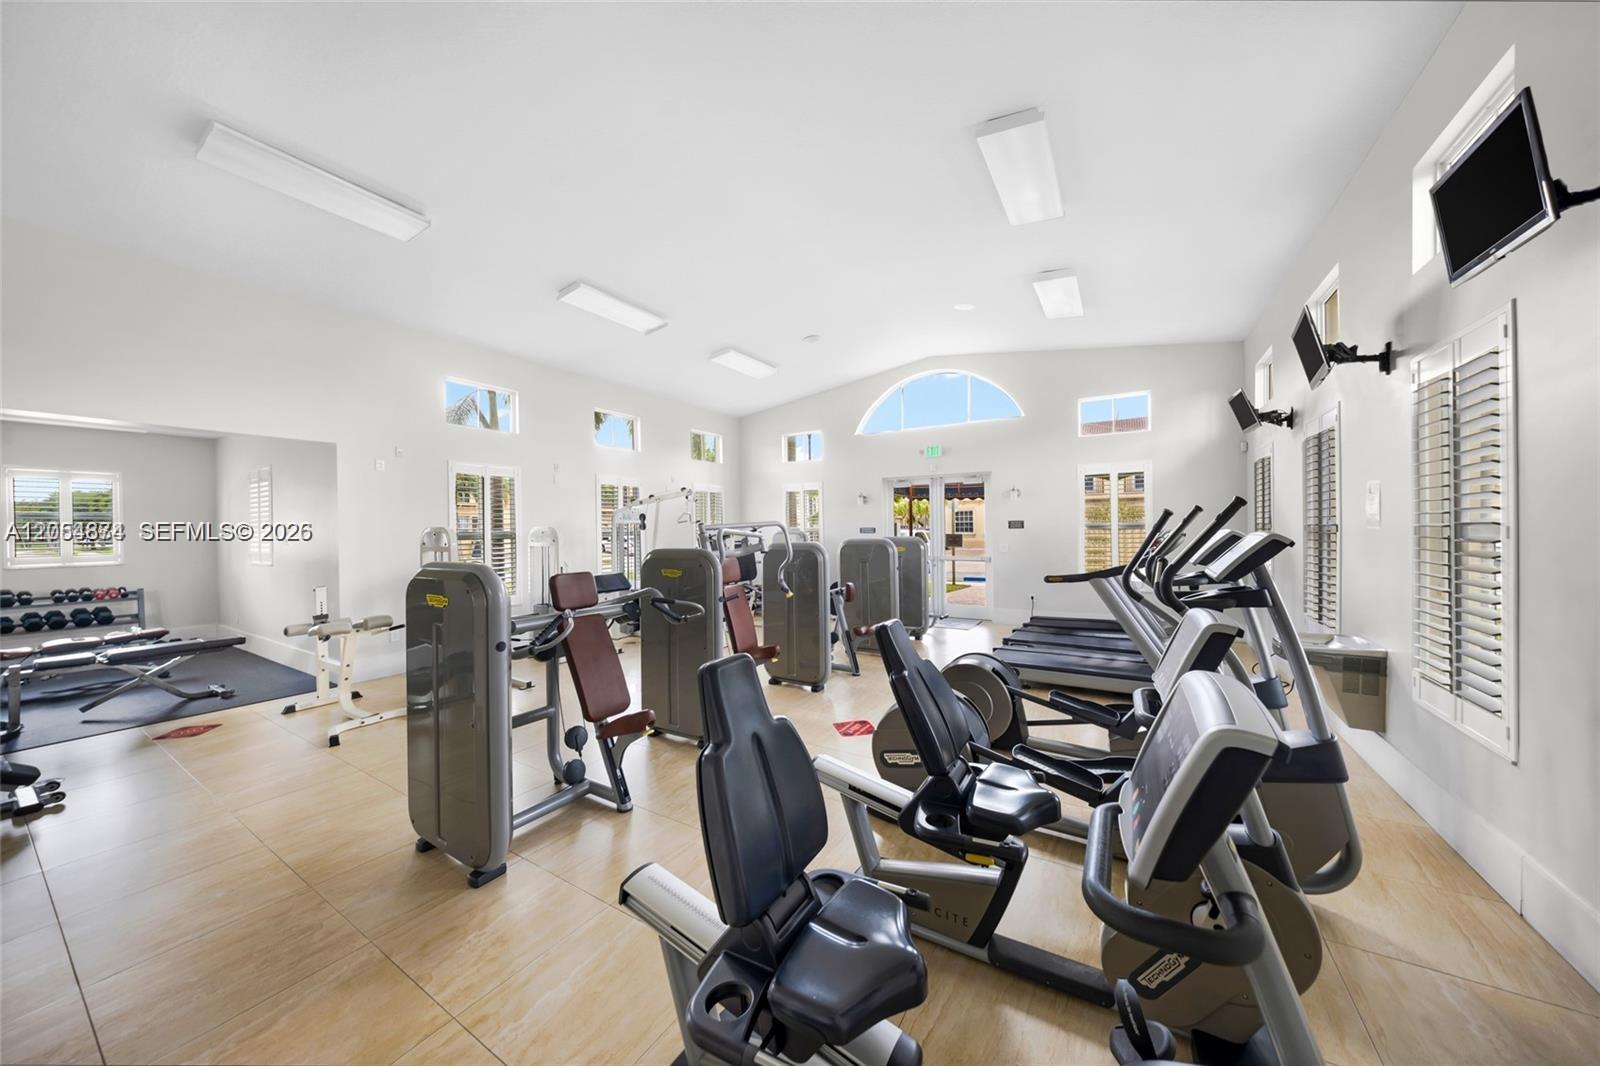
Fitness center with rows of cardio machines, weight equipment, and large windows.
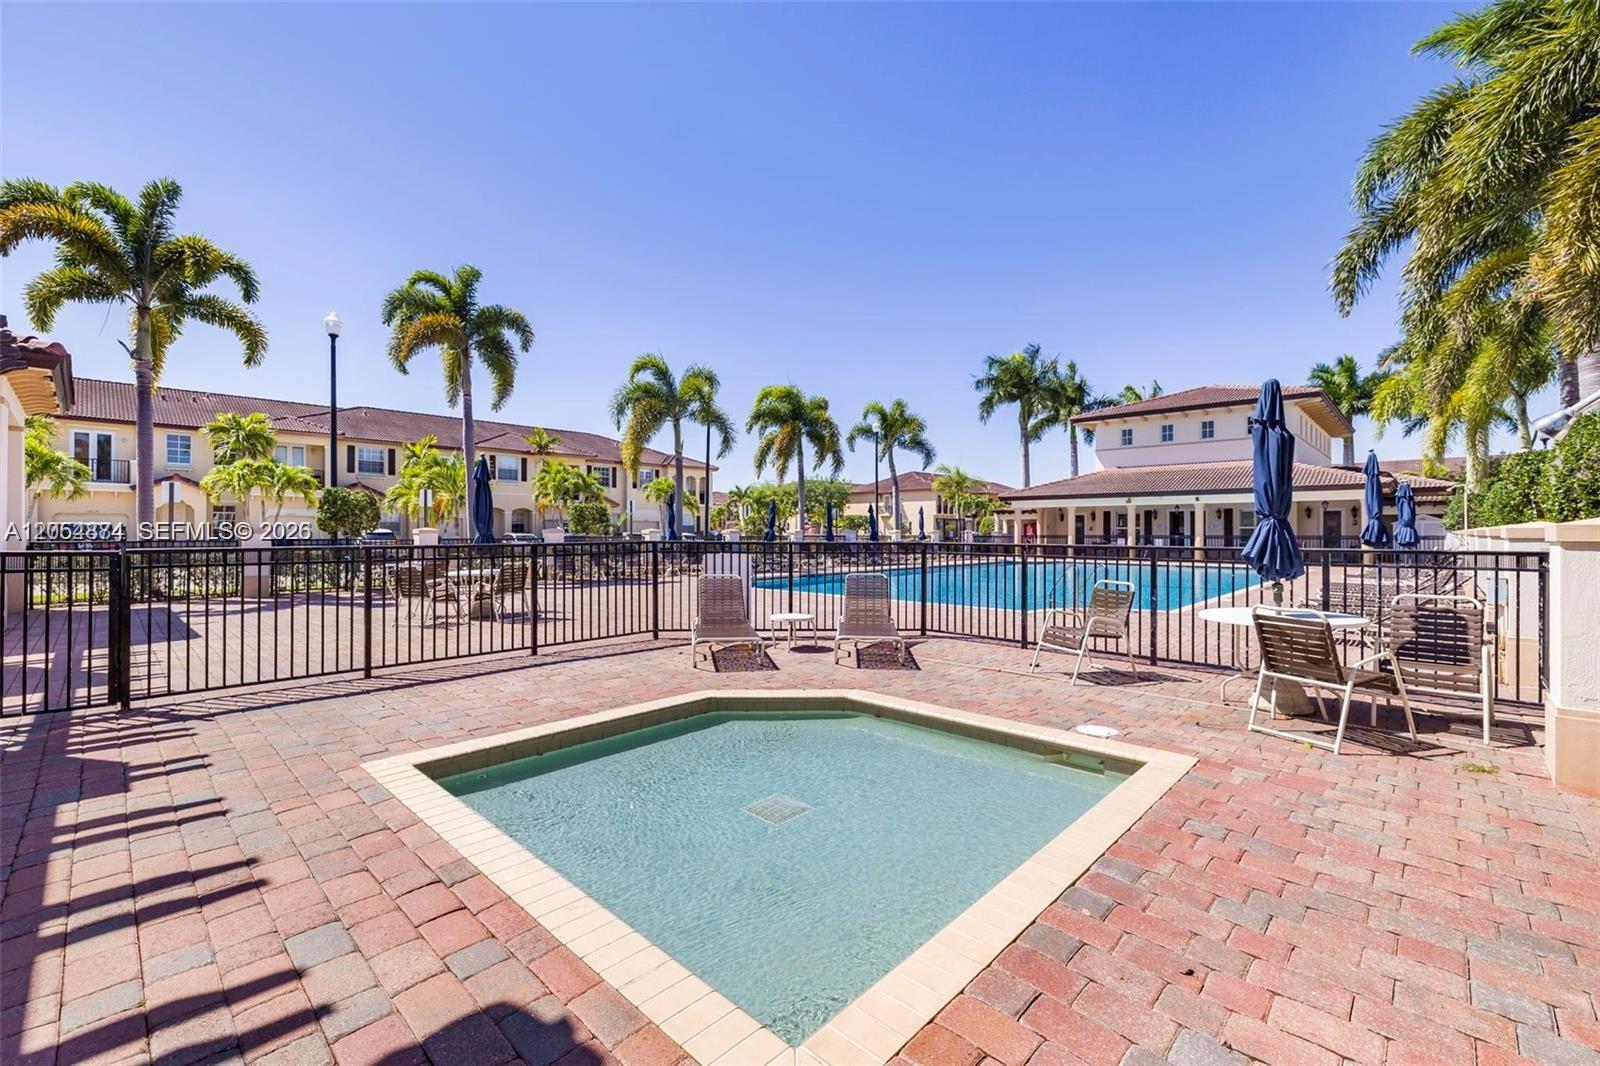
Community pool courtyard with brick paving, palm trees, lounge chairs, and homes.
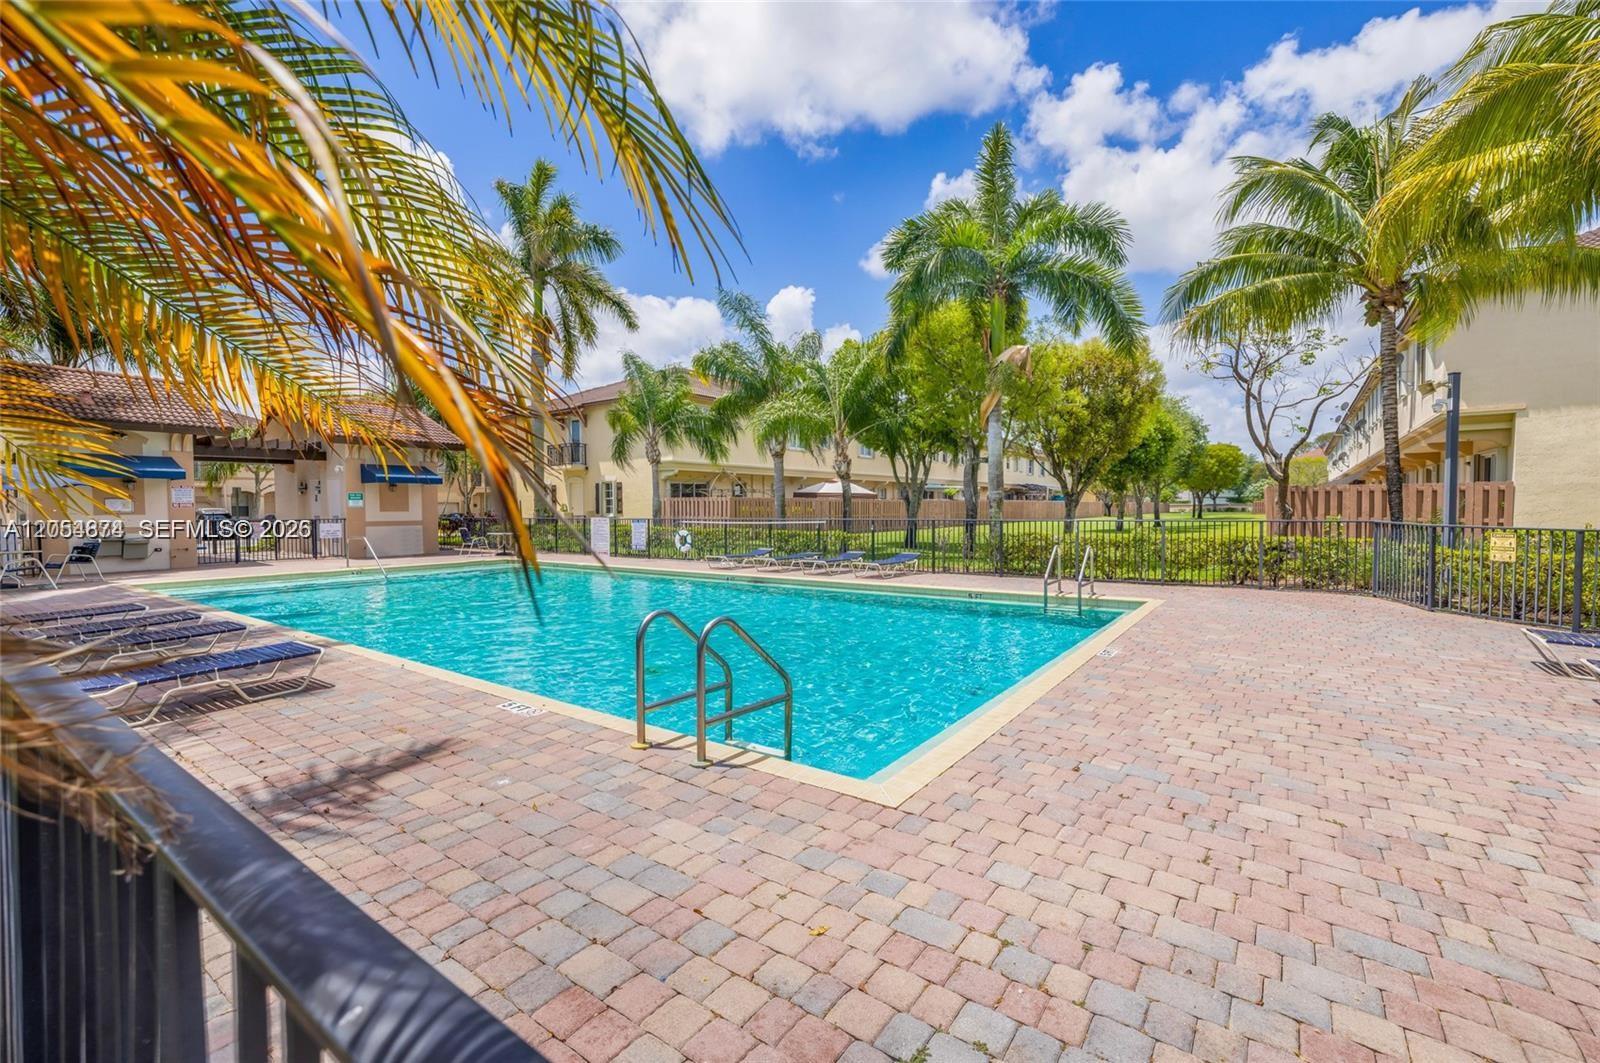
Community pool with a brick-paver deck, lounge chairs, and palm trees.
SEE ALL PHOTOS
Tan two-story townhomes with balconies, tile roofs, palm trees, and cars in the driveways.
Furnished living room with a white sectional, wood furniture, and a large wall-mounted television.
Furnished dining room with a long wood table, upholstered chairs, and sliding glass doors to a patio.
Kitchen with gray shaker cabinets, patterned stone counters, and stainless steel appliances.
Bathroom with a light wood vanity, white sink, large mirror, and gold geometric wall shelves.
Staged bedroom with a beige upholstered bed, tray ceiling, armchair, and wall-mounted television.
Tiled bathroom with a glass shower, built-in tub, and dark double vanity.
Bathroom with a soaking tub, dark double vanity, large mirrors, and glass-enclosed shower.
Furnished bedroom with a cream bed, neutral bedding, and a desk beside a glass balcony door.
Bathroom with a marble-look tub surround, dark wood vanity, and large round gold-framed mirror.
Dinosaur-themed children’s bedroom with a wooden bed, matching rug, desk, and sunny window.
Laundry room with white washer and dryer beneath wire shelving.
Backyard patio with cushioned seating, a large umbrella, string lights, and a wooden privacy fence.
Floor plan showing a living and dining room, kitchen, garage, family room, and patio.
Second-floor floor plan with three bedrooms, two bathrooms, laundry, walk-in closet, and central staircase.
Outdoor community pool with palm trees, lounge chairs, and a clubhouse.
Fitness center with rows of cardio machines, weight equipment, and large windows.
Community pool courtyard with brick paving, palm trees, lounge chairs, and homes.
Community pool with a brick-paver deck, lounge chairs, and palm trees.
For Sale

12999 SW 132nd Ter

12999 SW 132nd Ter, Miami, FL 33186

$513,000
Beautiful 3BR/2.5BA townhouse in the highly desirable Tuscany Villas! This move-in-ready home features a spacious and functional layout with generously sized bedrooms, each offering walk-in or oversized closets for ample storage. Recent upgrades include a new roof (2026), new A/C (2024), and a mostly renovated bathrooms, providing peace of mind for years to come. The kitchen is equipped with stainless steel appliances and granite countertops. The laundry room is conveniently located upstairs. Step outside to your private patio, perfect for entertaining, weekend barbecues, or simply enjoying Miami's beautiful weather. Residents enjoy resort-style amenities, including 2 swimming pools and a gym. Prime location--just 2 minutes from FL-874/Don Shula Expressway for quick access to Downtown Miami & MIA Airport. A fantastic opportunity for first-time homebuyers or anyone seeking a low-maintenance lifestyle in a well-maintained community. Great home & move-in ready!

3
beds

3
baths

1,733 Sq.Ft. LIVING AREA

Rebeca Castellon

Rebeca Castellon

Features & Amenities

Interior

  • total bedrooms3
  • Total bathrooms3
  • full bathrooms2
  • half bathroom1
  • Flooring Carpet, Ceramic Floor
  • APPLIANCES Dishwasher, Dryer, Electric Range, Electric Water Heater, Refrigerator, Washer
  • other interior Features First Floor Entry, Pantry, Walk-In Closet(s)

Area & Lot

  • Status For Sale
  • Living Area1,733 Sq.Ft.
  • Total Area2,042 Sq.Ft.
  • MLS® IDA12054874
  • TypeTownhouse
  • YEAR BUILT2008
  • Architecture StylesZero Lot Line
  • View DescriptionGarden View
  • Elementary SchoolFloyd; Gloria
  • Middle SchoolRichmond Heights
  • High SchoolMiami Sunset

Exterior

  • STORIES2
  • Garage Space1.0
  • parking1 Space, Additional Spaces Available, Covered
  • HEAT TYPECentral, Electric
  • AIR CONDITIONINGCentral Air, Electric
  • HOA AmenitiesClubhouse-Clubroom, Community Room, Pool
  • security FeaturesSmoke Detector, Security Patrol
  • other exterior FeaturesWest Of Us 1

Financial

  • Sales Price$513,000
  • Real Estate Tax $7,735/yr
  • HOA $145/mo
Furnished living room with a white sectional, wood furniture, and a large wall-mounted television.

Schedule a Showing

I would love to show you my beautiful property. Please select your preferred date and time below. I will be in touch shortly to confirm your appointment.

Schedule a Showing

I would love to show you my beautiful property. Please select your preferred date and time below. I will be in touch shortly to confirm your appointment.
Thank you for your interest in 12999 SW 132nd Ter, Miami, FL 33186. We are reviewing your request and will be in touch shortly!

Mortgage Calculator

Estimate your monthly mortgage payment, including the principal and interest, property taxes, and HOA. Adjust the values to generate a more accurate rate.
All estimates are provided for informational purposes only. Actual amounts may vary.
$0,000 Your Payment 20 15 65
$0,000 Your Payment

Work With Rebeca

Rebeca is constantly dedicated to gaining the trust of buyers and sellers through smooth closings, her unwavering dedication to her clients can best be defined by her full-service approach, dedicated to each of her clients every step of the way.

Follow Me on Instagram